CASE STUDIES · General Power & Garden Machinery
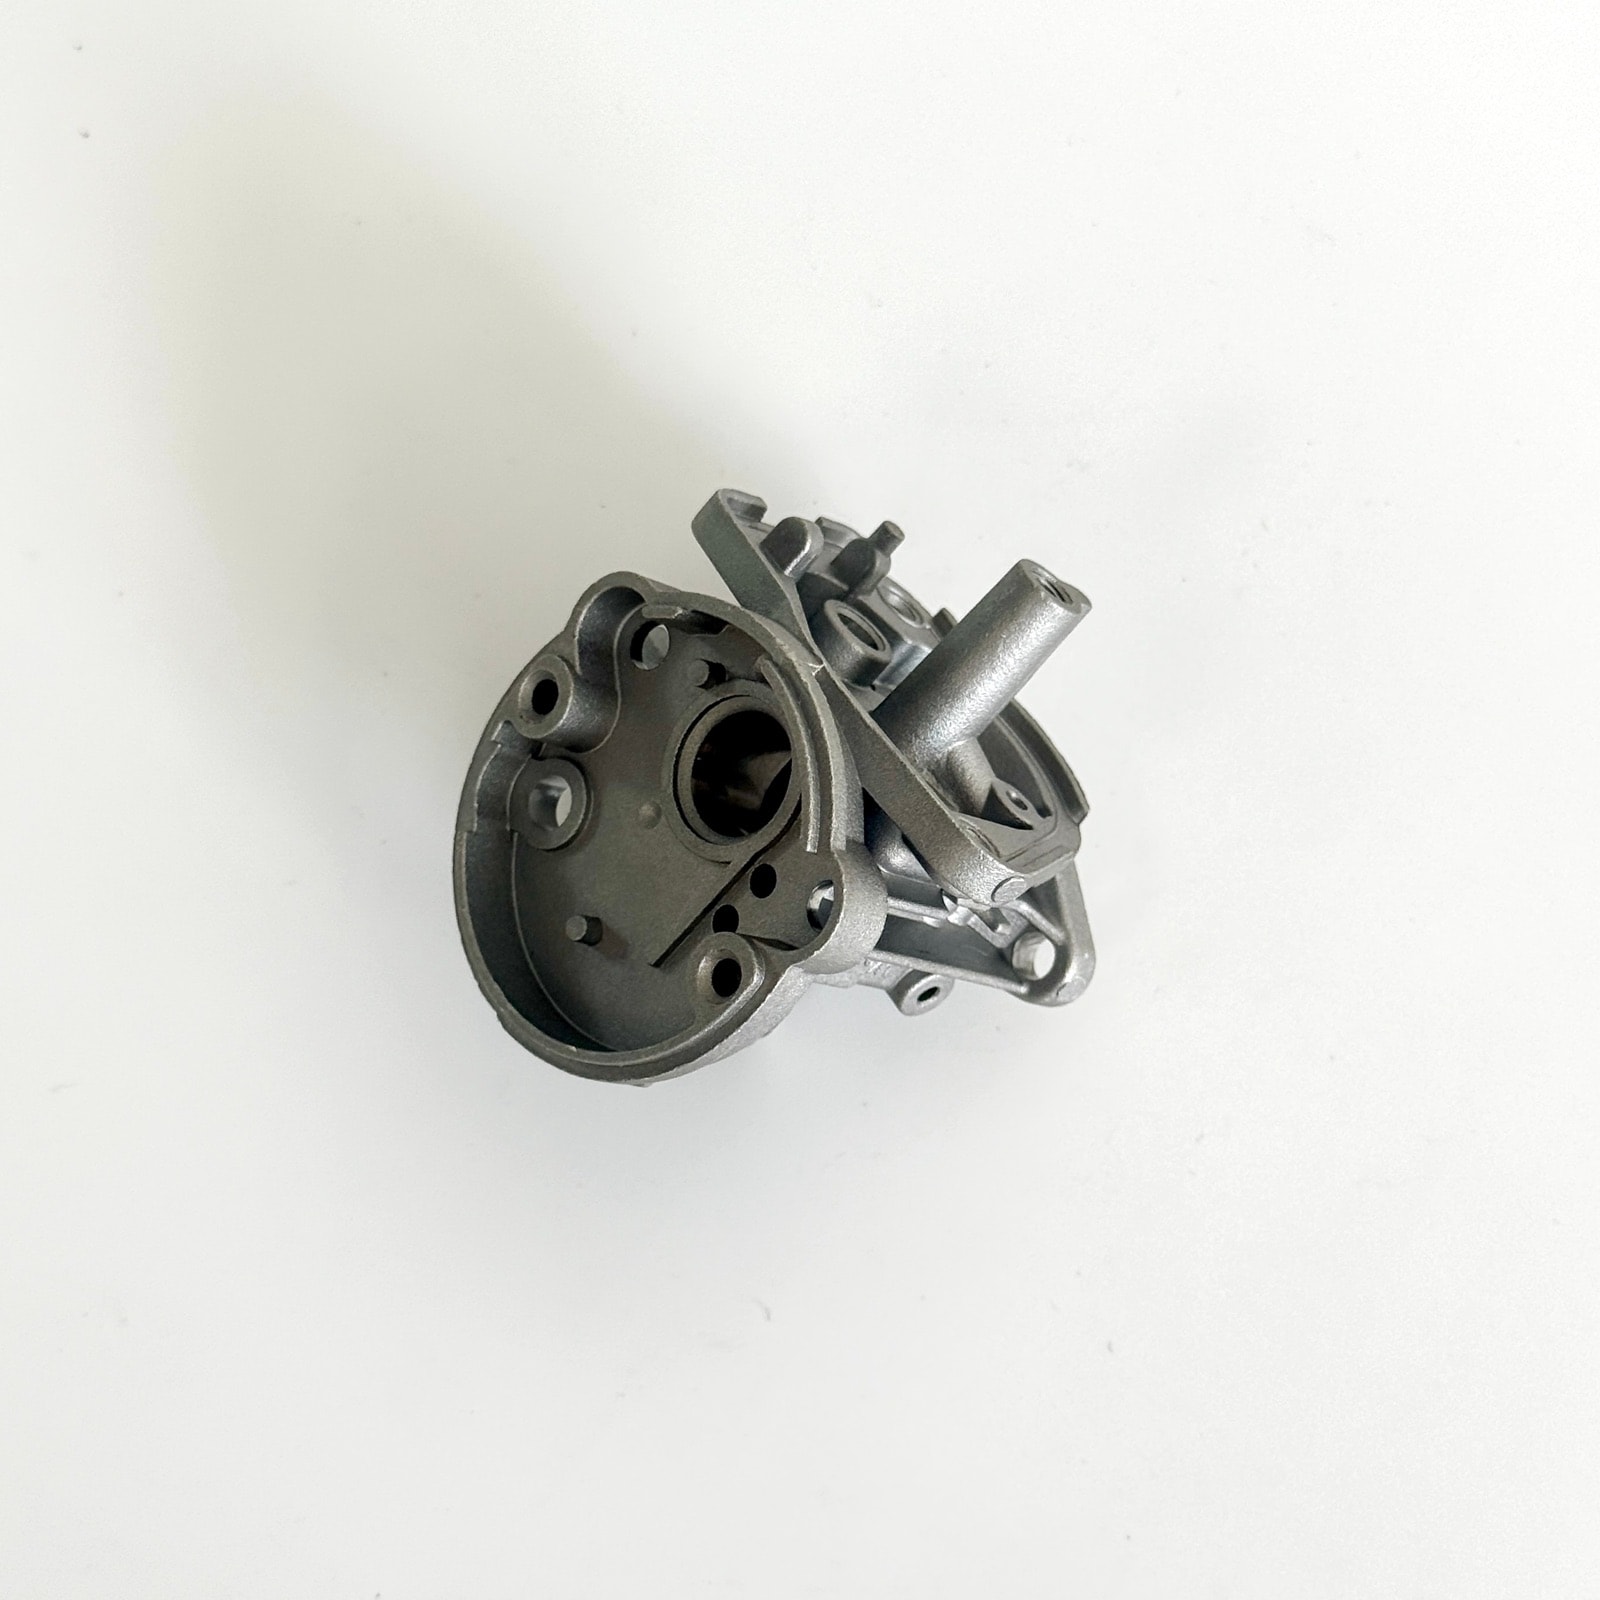
Diaphragm Carburetor Body Castings: Machining Stock Held at 0.3 ± 0.1 mm, Customer Scrap Under 1%
Stock drifted 0.2 mm between batches and machining broke into porosity. Trend tracking, scheduled die care and targeted X-ray now hold 0.3 ± 0.1 mm.
Part data
| Part name | Diaphragm Carburetor Body Casting (Unmachined) |
|---|---|
| Part type | Carburetor & fluid control |
| Application | As-cast body for diaphragm carburetors |
| Customer type | Carburetor makers with their own machining |
| Alloy | ADC12 (JIS H5302) |
| Envelope | 约 70 × 60 × 50 mm |
| Part weight | 约 160 g(含浇排) |
| Wall thickness | 2.0 – 3.5 mm |
| Key requirements | Wall uniformity, consistent machining stock, internal soundness |
| Machining | None — customer machines |
| Surface finish | Degated and shot blasted |
| Delivered as | As-cast blank |
| In production since | 2018 |
* Figures shown are representative; actual values follow the drawing and DFM review.
Updated
Technical requirements
Dimensional accuracy
General as-cast dimensions follow GB/T 6414 DCTG 6.
Machining stock
Stock on the faces to be machined must hold at 0.3 ± 0.1 mm; consistent stock is what lets the customer run the same program batch after batch.
Internal soundness
No clustered shrinkage is allowed under the areas the customer will machine, checked by X-ray sampling; sub-surface porosity is invisible on a blank and only appears once the cut reaches it.
Engineering challenges
Drifting stock forces the customer to retune their program
Stock varied by more than 0.2 mm between batches, so the customer had to re-touch off on every first article. Die wear, temperature swings and shrinkage differences all move the as-cast size, and a blank has no machining step to absorb it.
Internal defects that only surface after machining
Machining breaks into porosity at depth, scrapping the part after the customer has already spent machine time on it. Sub-surface porosity is invisible on the blank and only appears once the cut reaches it — and by then the cost is the customer's.
What we did
Key as-cast dimensions trend-tracked against shot count (production)
Die wear, temperature swings and shrinkage differences all move the as-cast size, and a blank has no machining step to absorb it. We track key dimensions against shot count, sample every batch and send the customer the trend sheet.
X-ray sampling focused on the areas the customer will machine (blank inspection)
Porosity that appears only after machining costs the customer the machine time already spent. We focus X-ray sampling on the areas they will machine, and the report ships with the goods.
Die inspected and refurbished on a shot-count schedule (die maintenance)
Die wear is a main source of drifting stock, so we inspect and refurbish the die by shot count and measure key dimensions before and after each service to confirm the stock is back on nominal.
Results in stable production
In stable production machining stock holds at 0.3 ± 0.1 mm, scrap at the customer's machining stays below 1%, and dimensional drift between batches is no more than 0.05 mm.
Questions on this part
If we only buy blanks, how do we avoid surprises in our machining?+
Put three things in the contract. First the machining-stock tolerance — we normally hold 0.3 ± 0.1 mm, and stable stock is what saves you re-touching off every batch. Second the internal-quality sampling plan, especially the X-ray rate and accept criteria for the areas you will cut into. Third how dimensional trend data reaches you. We ship a trend sheet on key dimensions with the goods, so you can see die wear coming instead of discovering it when a part machines out of spec.
How much cheaper is a blank than a machined part?+
It depends entirely on what the machining involves, so there is no universal ratio. Use our online cost estimator: run it once with machining set to “none (as-cast)” and once at the real level — the difference is the machining cost. As a rough guide, drilling and tapping alone adds 15–25%, while multi-face boring with precision surfaces can add 40% or more.
Related cases
Capabilities and further reading
Have a part like this?
Start with the cost estimator to see how the price is built, or upload a drawing for us to review — we reply within 24 hours.