 01
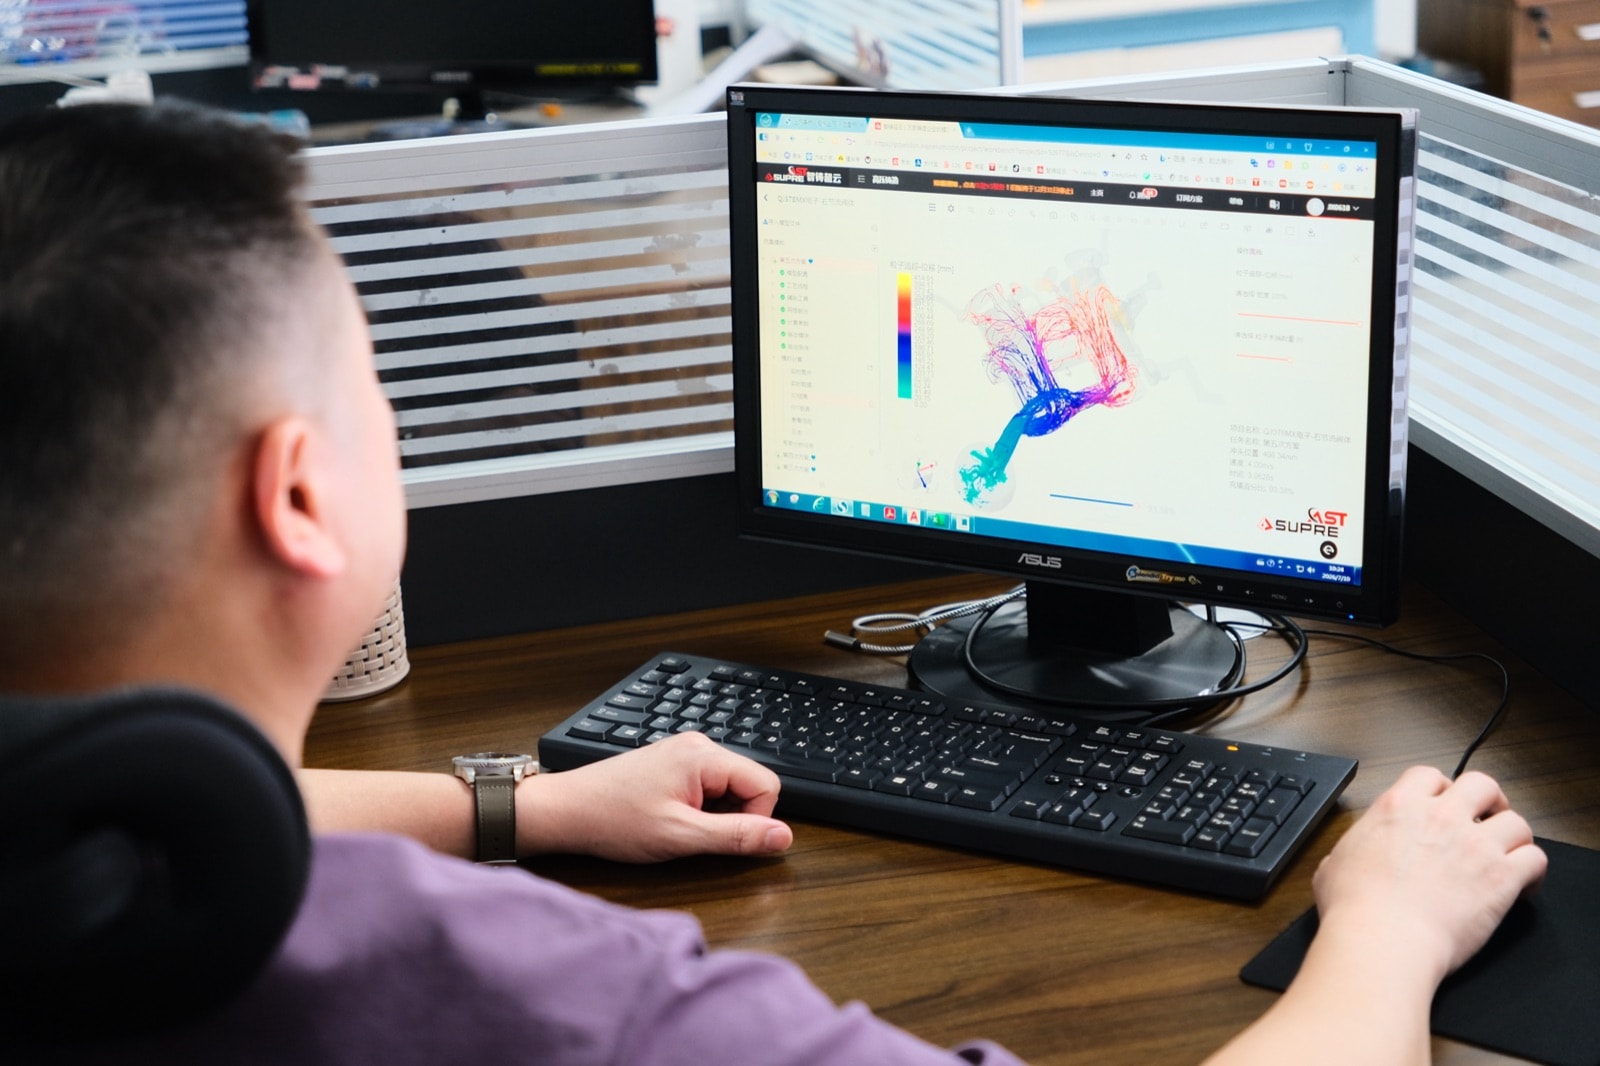
01Mould Design & Development
Tooling 30–45 days · ≤3 trials
CAPABILITIES
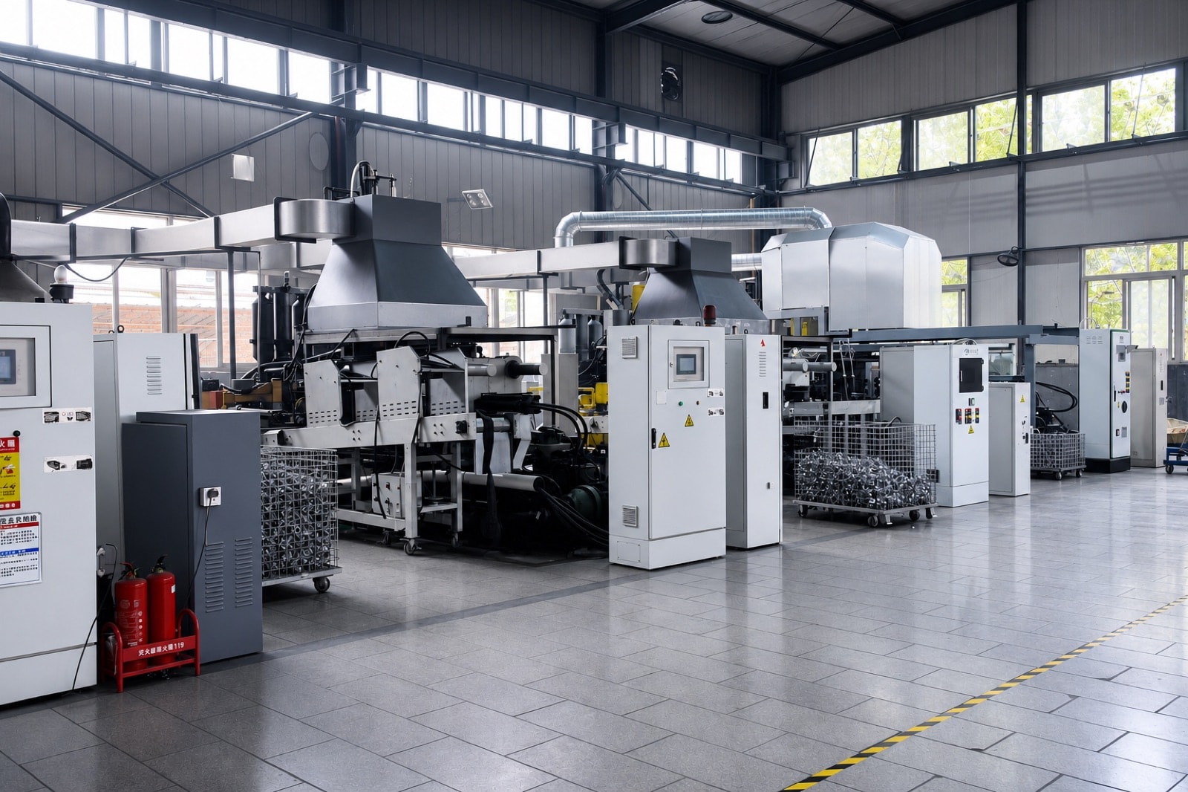
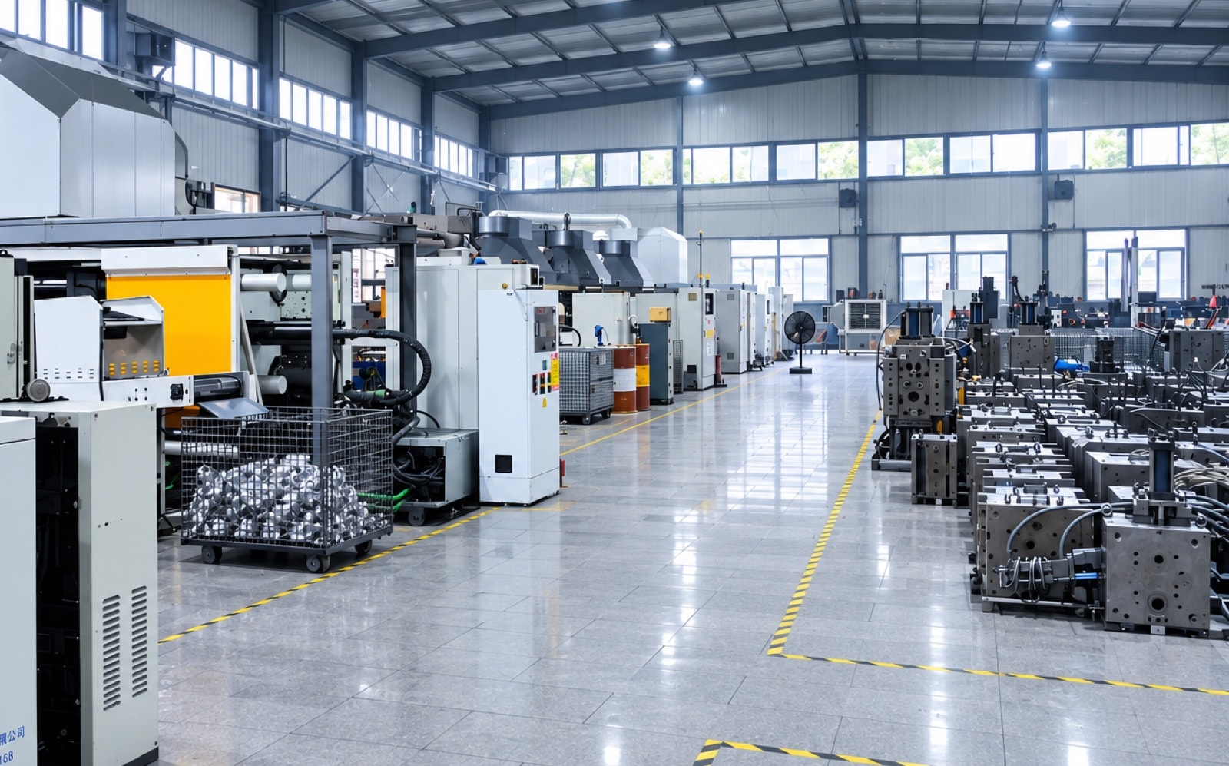
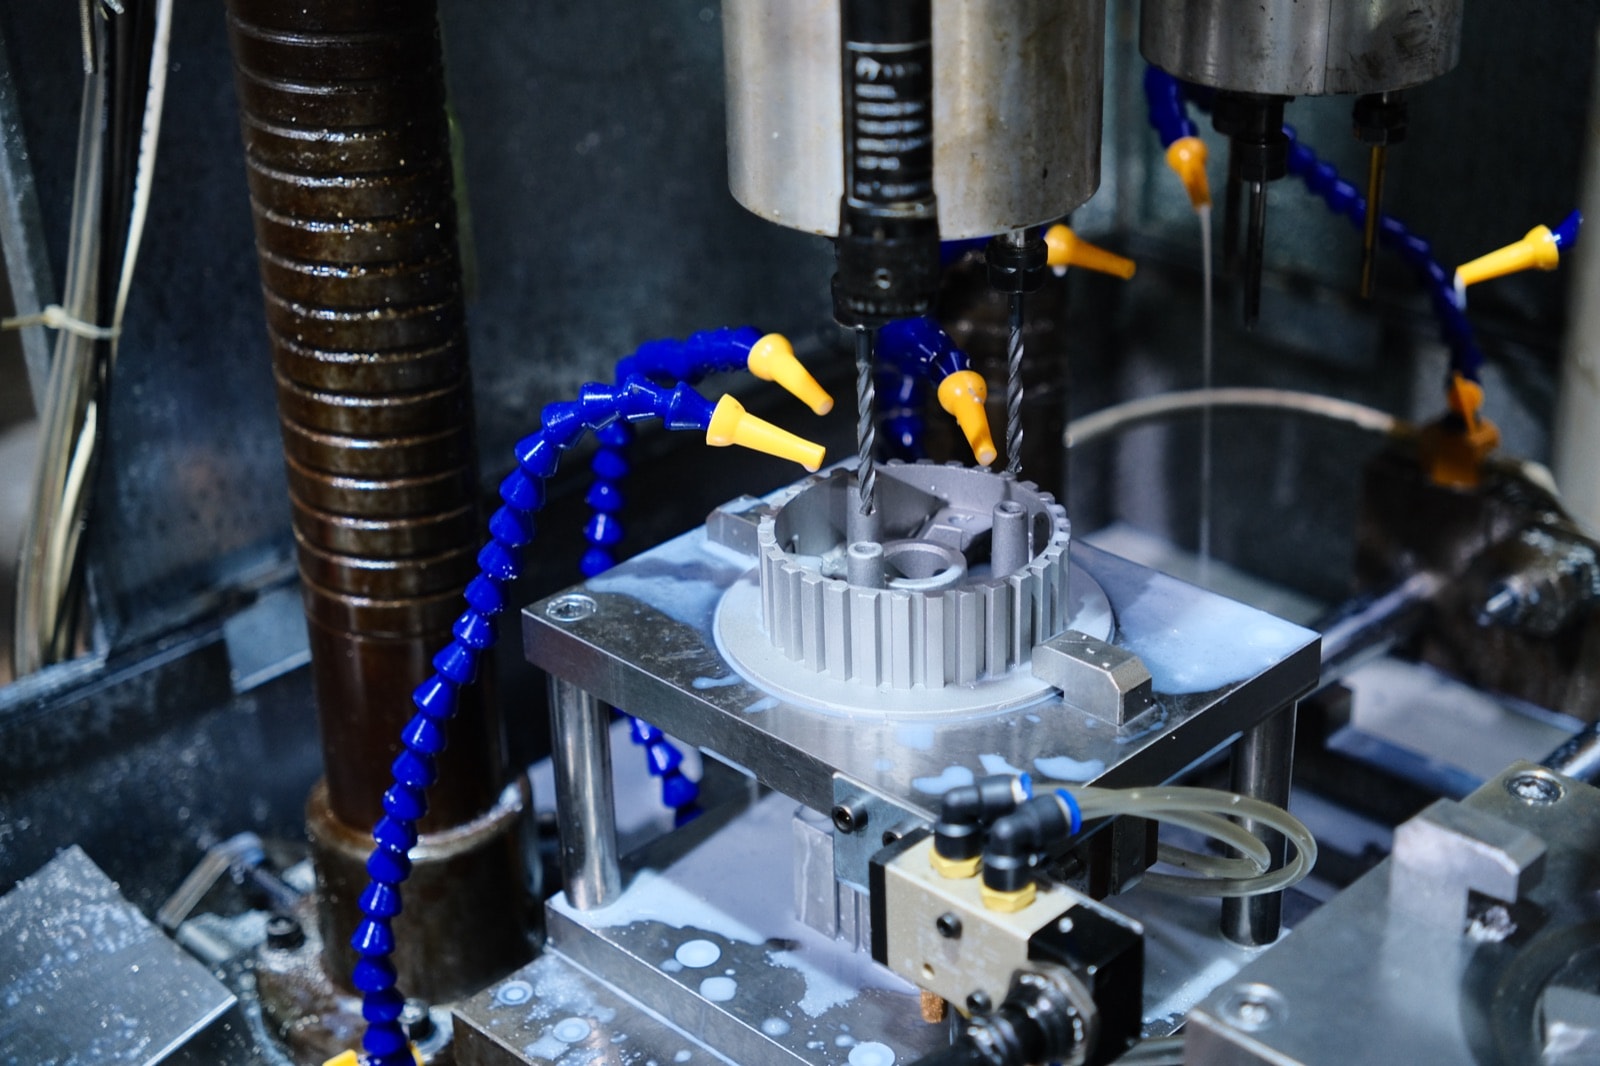
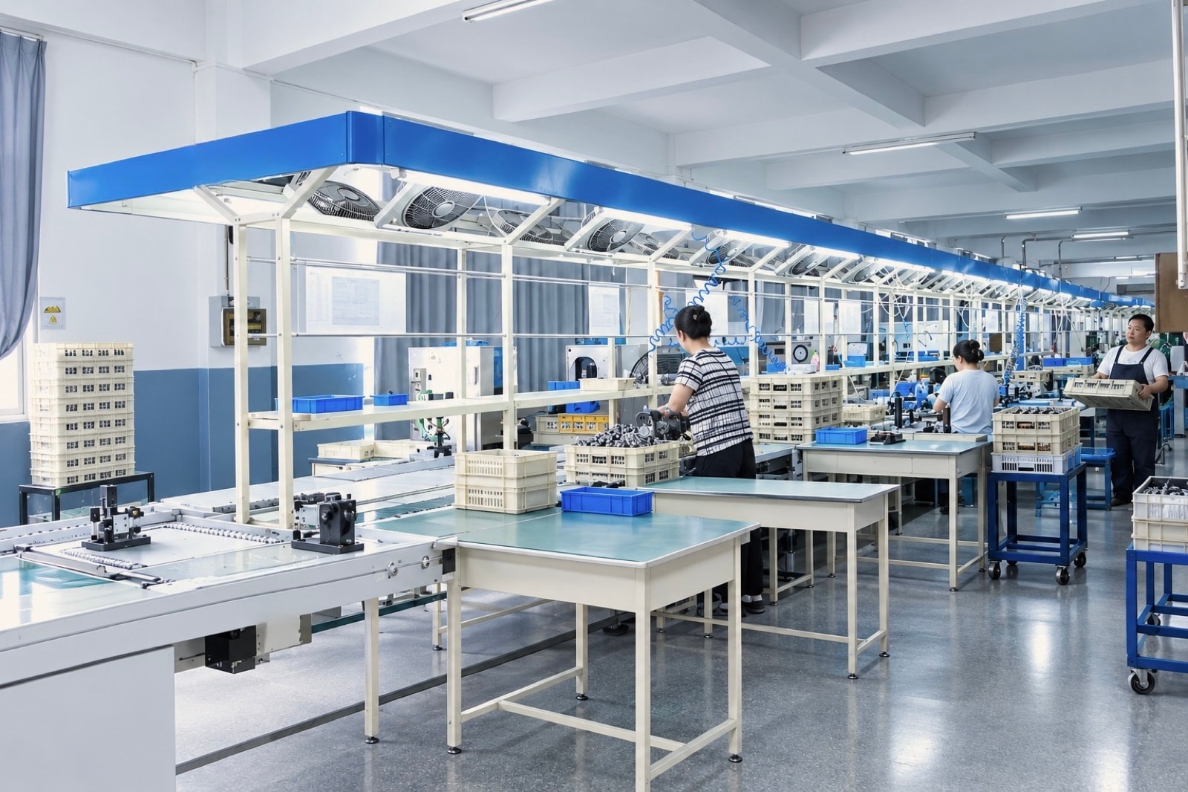
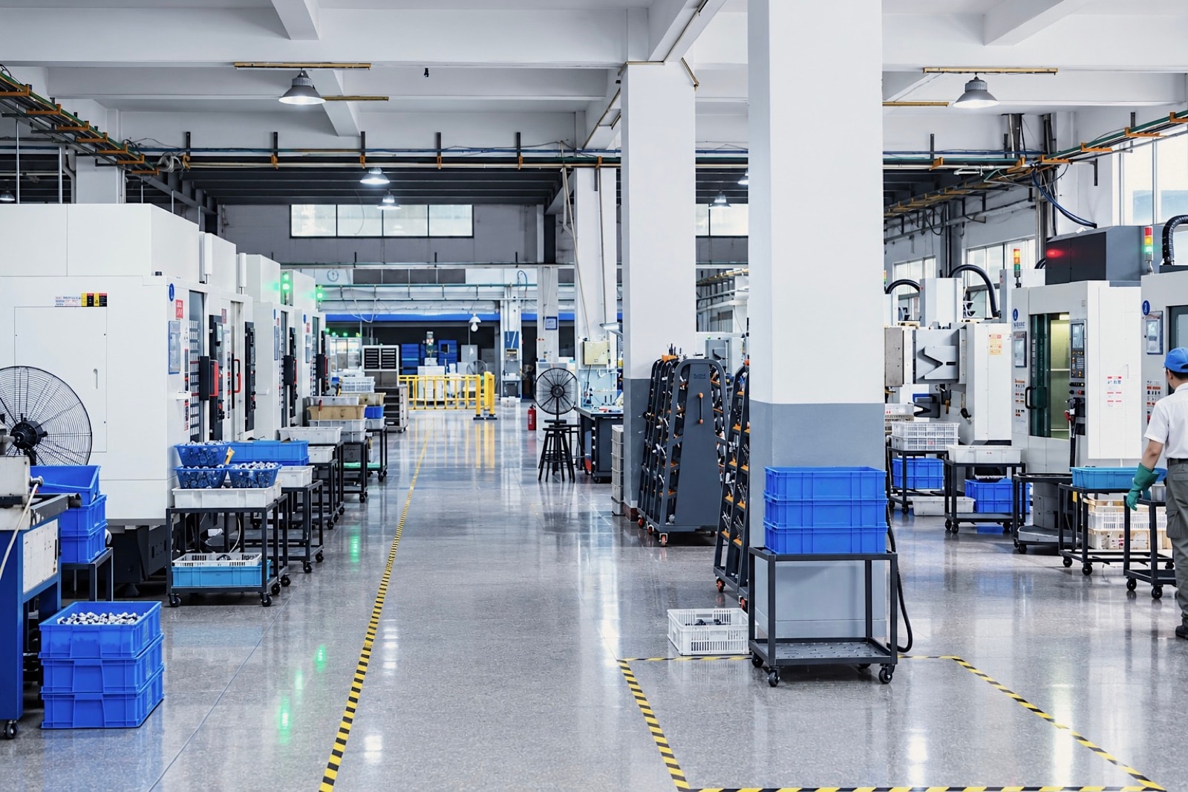
Tooling, die casting, CNC machining, surface finishing, assembly testing and export packing — the whole process runs in our own plant. One order, one party responsible: simple to deal with, with clear accountability.
WHAT WE DO
We manufacture end to end, from tool development through to packed and shipped assemblies, covering mould design, zinc and aluminum die casting, precision CNC machining, surface finishing, assembly testing and export packing. The scope is yours to choose: take the whole chain, with us as the single party accountable from start to finish, or work with us on one stage alone — CNC machining, finishing or assembly testing — to the same quality standard and delivery terms either way.
You can choose:
Castings only: As-cast parts, deburred and shot blasted, priced by weight or by piece.
Casting + CNC + finishing: Ready-to-assemble precision parts, with dimensional and finishing test reports available.
Full programme to packed assembly: Component sourcing, assembly, 100% functional testing, export packing and drop shipping.
PROCESS CAPABILITIES
We assess feasibility first, then settle the approach. Click any module to see the process parameters, design rules and common questions for that stage.
| Stage | Key capability | Boundary values |
|---|---|---|
| Mould design & development | In-house tool room: DFM review, flow simulation, machining and trials | Tooling 30–45 days · ≤3 trial rounds · life 250k–1M shots (Zn) / ~100k (Al) |
| Zinc die casting | Zamak 3 / 5 and ZA-8 / 12; precision small parts and small structural parts | 20 g–1.5 kg · 1.0–3.5 mm typical wall · ±0.025 mm on small features |
| Aluminum die casting | ADC12 / A380 / A360 / AlSi9Cu3; structural parts, pressure-tight housings and parts with complex passages | 160–800 t × 10 machines · 20 g–5.5 kg · 1.0–3.5 mm typical wall · CT5–CT6 |
| CNC machining | 110+ CNC machines incl. Haas and Brother four-axis centres and TAKISAWA lathes; critical bores in a single setup | ±0.005 mm best on critical dimensions · 0.05 mm / 100 mm flatness · φ0.05 mm concentricity |
| Surface finishing | Anodizing, PVD, powder coating, sand and shot blasting and vibratory polishing in-house; plating arranged and warranted by us | ΔE ≤ 1.5 colour match · film thickness to drawing |
| Assembly & testing | Component sourcing with incoming inspection, monitored press-fit and torque, finished assemblies such as carburetors | Leak tested to 6 bar · 100% flow-bench functional test · 3,000,000 finished parts a year |
| Packing & logistics | Export packing, corrosion protection, neutral packing and drop shipping; FOB / CIF / DDP | VCI protection valid 6–12 months · sea 8–38 days · air 3–8 days door-to-door |
LEAD TIME
within 24h
1–3 days
3–5 days
30–45 days
3–5 days
25–35 days
3–7 days
*For reference only — actual timing depends on the part's design, complexity and logistics, and is confirmed after review.
QUALITY CONTROL
Every batch goes through full verification before it ships. Working to your drawings and technical specifications, we inspect dimensions, internal quality and functional performance in full, and keep the inspection records.
 01
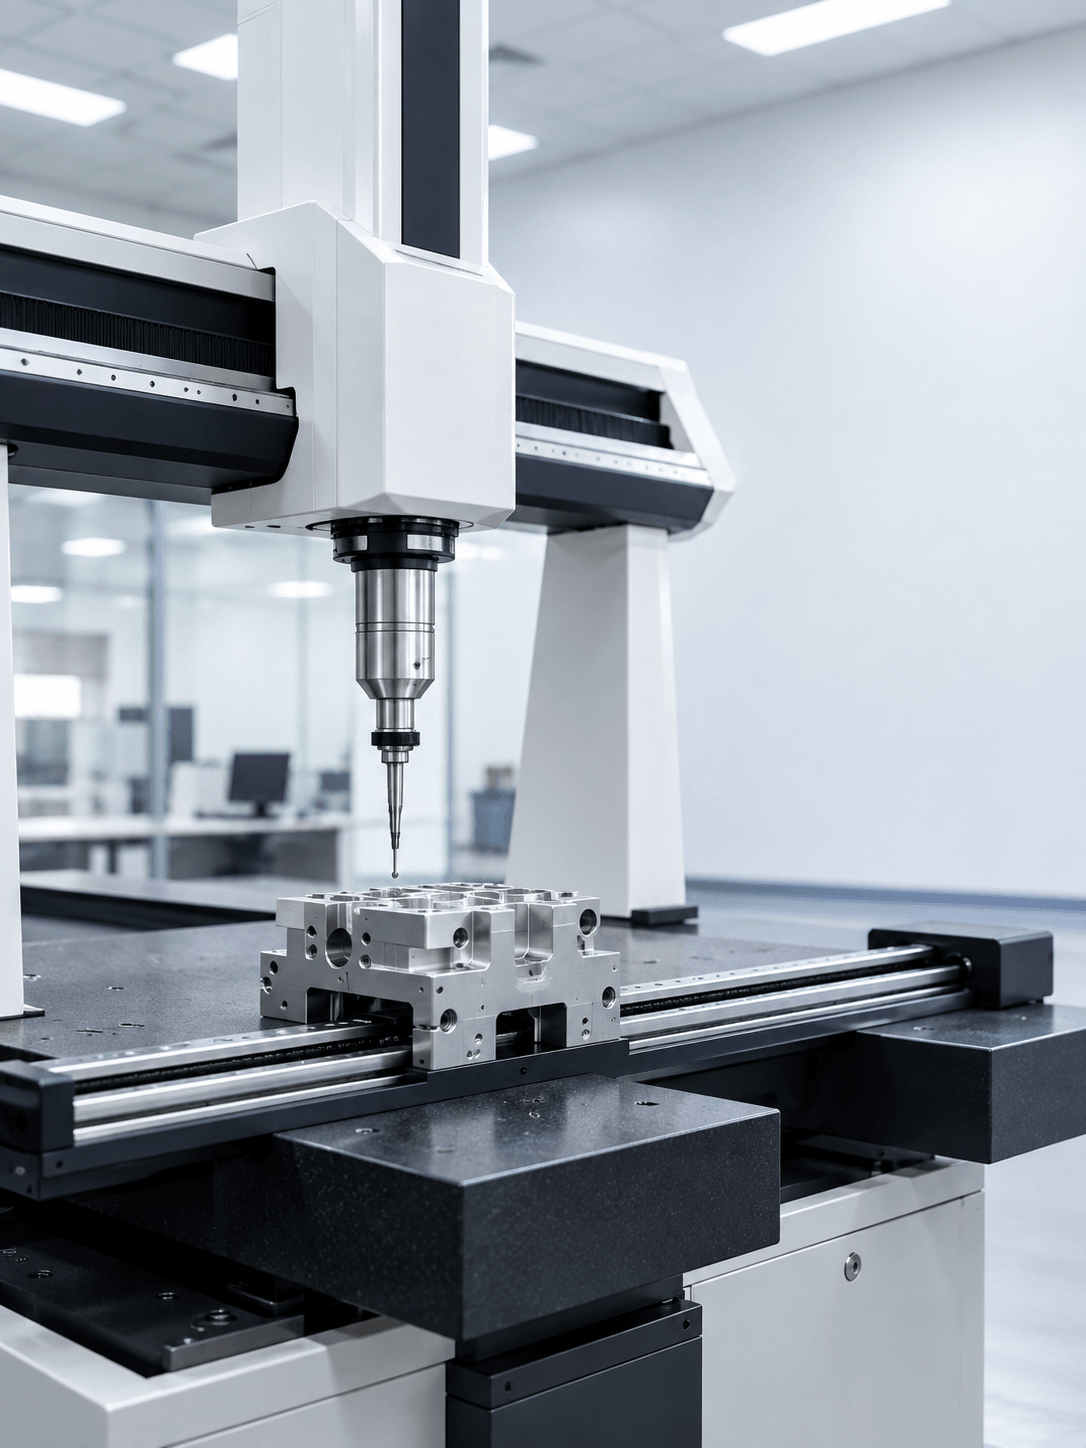
01Dimensional & GD&T verification to drawing, down to ±0.003 mm.
 02
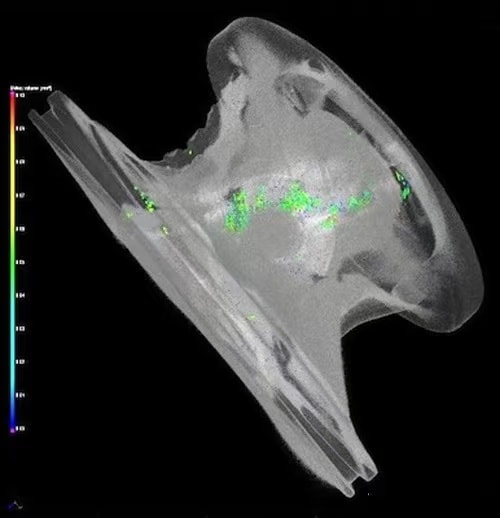
02Internal porosity, cracks and inclusions — 2D / 3D radiography.
 03
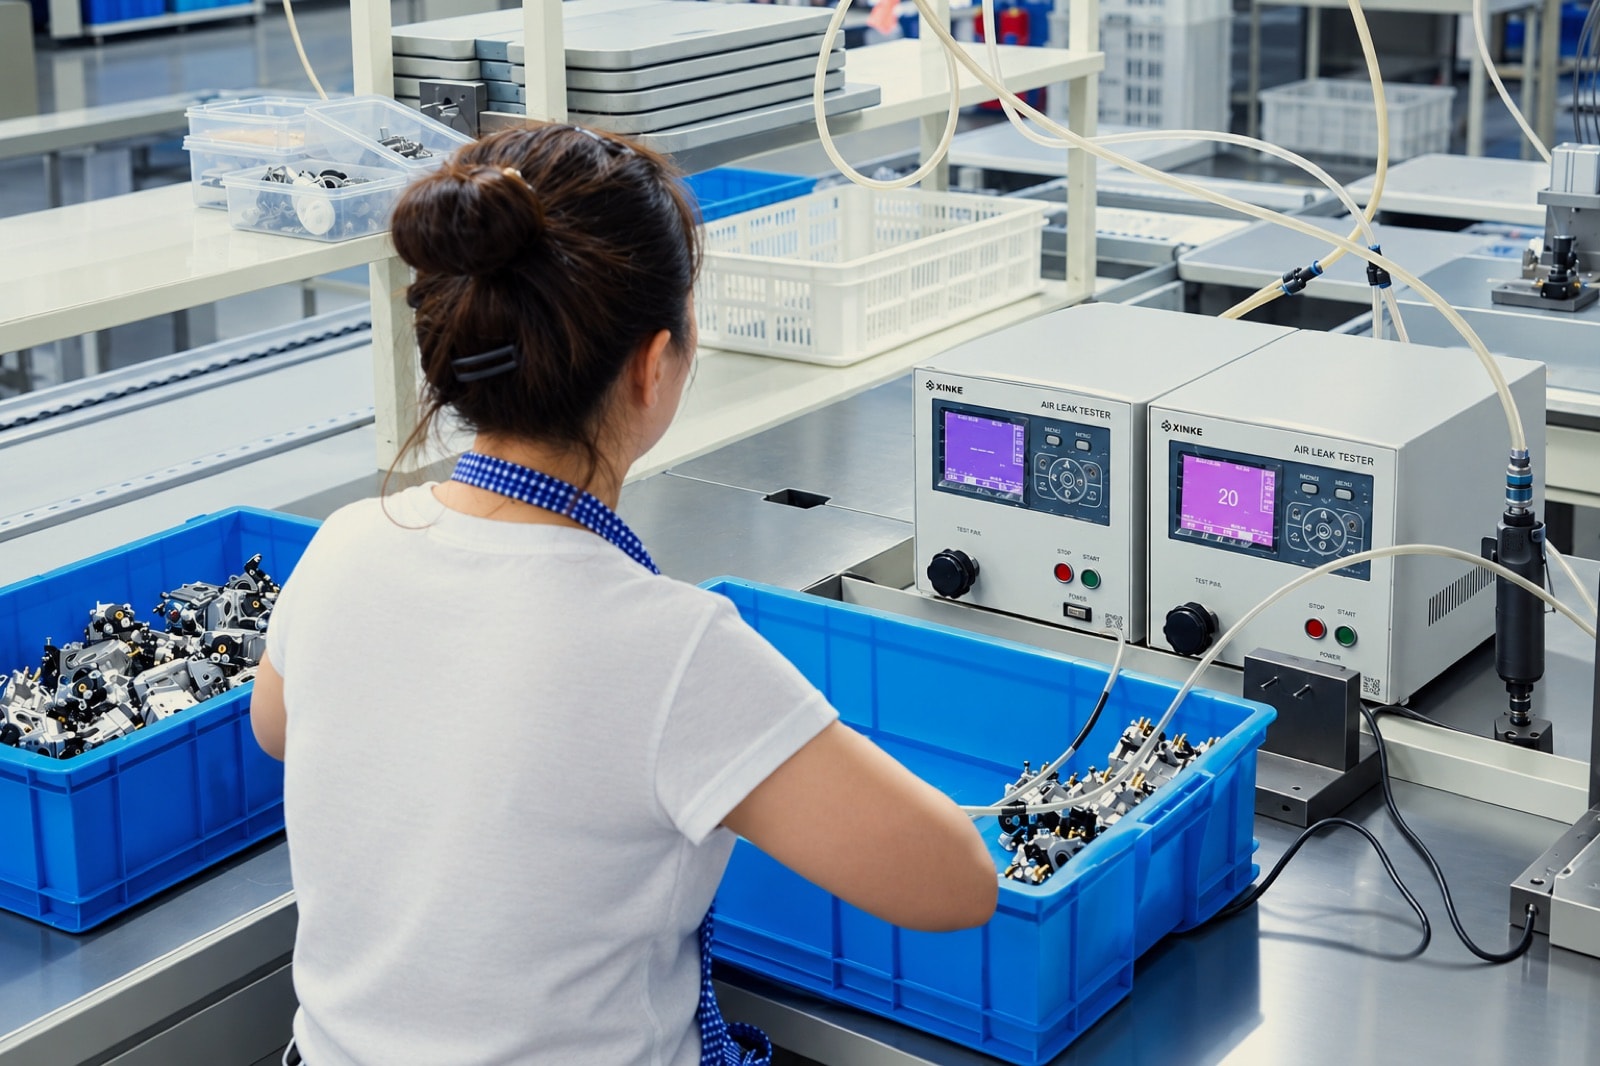
03Pressure-tightness and seal integrity, dry or water, up to 6 bar.
 04
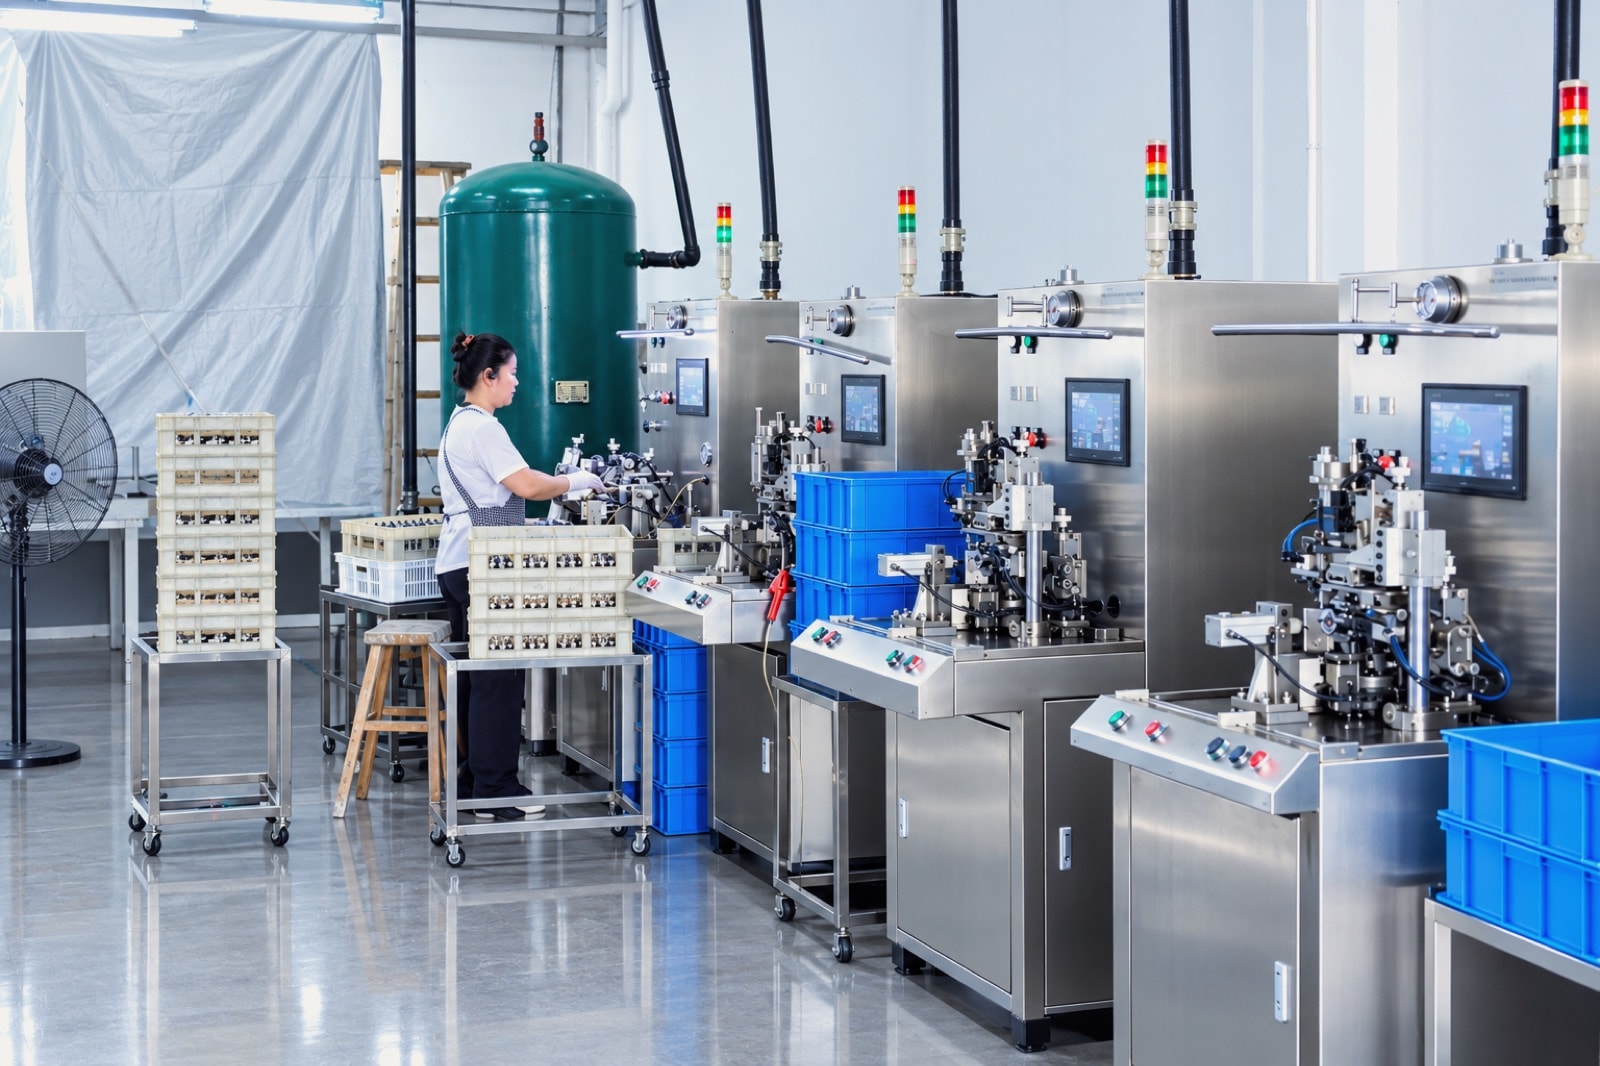
04Flow-rate verification for carburetor and throttle bodies.
Submit a drawing to start a feasibility review; at the DFM stage we issue written comments on wall thickness, draft and tolerance allocation. If you would like to check costs first, try our cost estimator.