CASE STUDIES · Pumps, Valves & Fluid Components
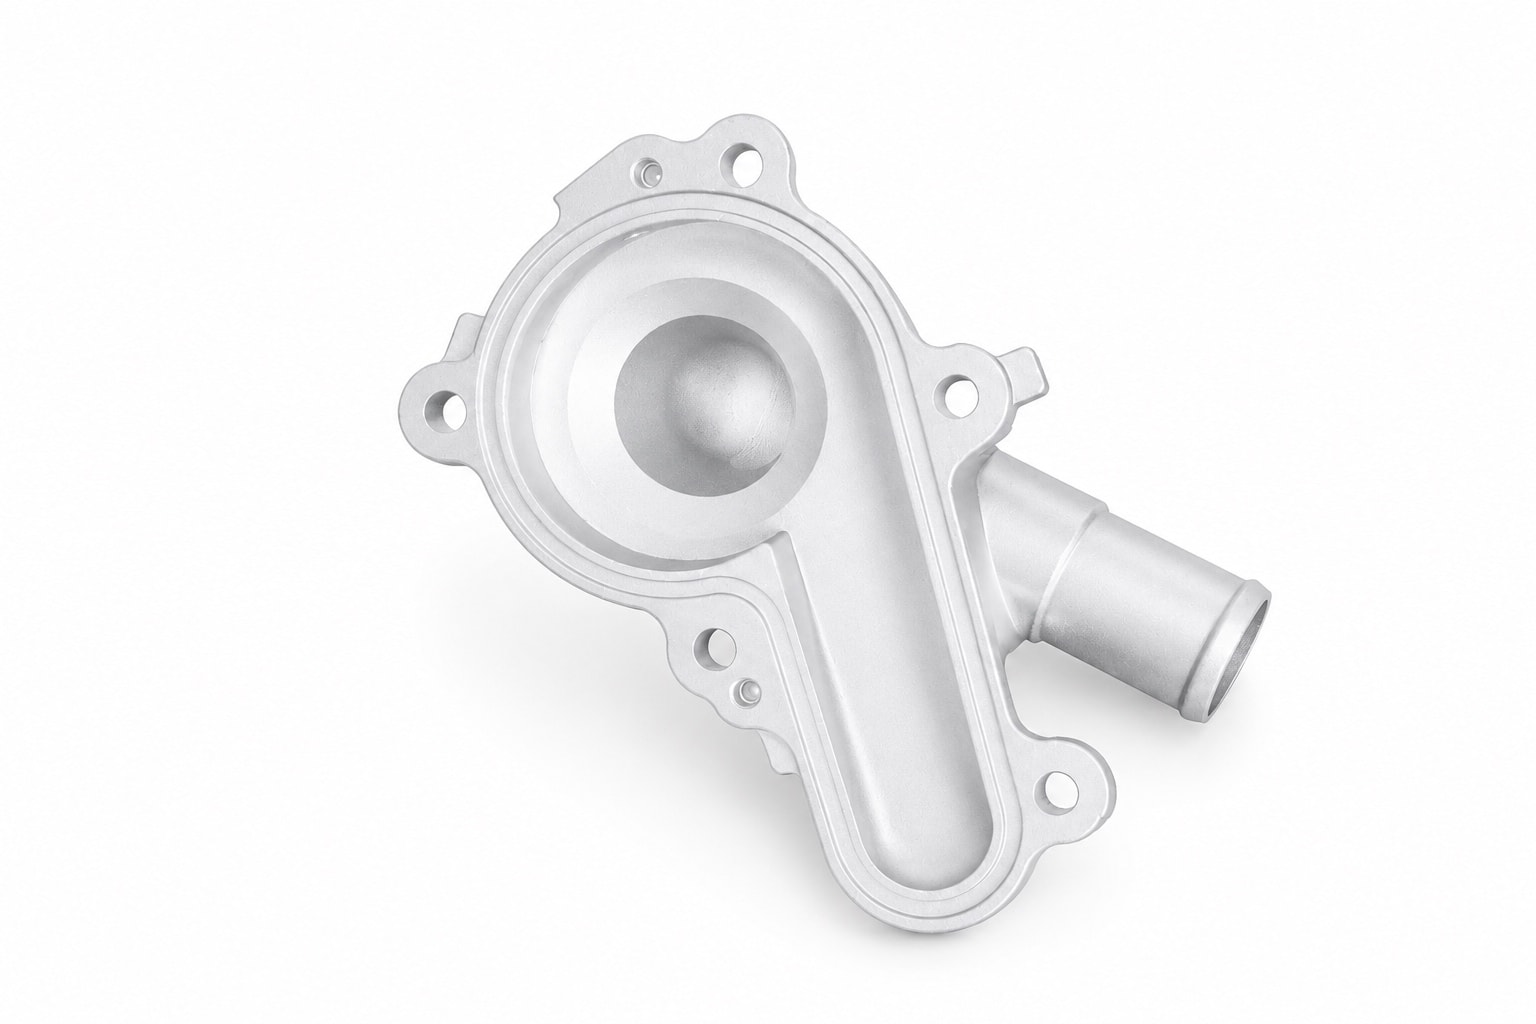
Die-Cast Motorcycle Aluminum Water Pump Housing: Leak Rate Cut From 6.2% to Under 0.5%
Three suppliers had failed on this housing, with 6.2% leaking on test. A new parting line, reworked gating and venting, and one-setup boring cut leaks to under 0.5%.
Part data
| Part name | Motorcycle Aluminum Water Pump Housing |
|---|---|
| Part type | Pump bodies & sealed housings |
| Application | Motorcycle engine cooling pump assembly |
| Customer type | In-house pump programme at a Chinese motorcycle OEM |
| Alloy | ADC12 (JIS H5302) |
| Envelope | 约 135 × 110 × 60 mm |
| Part weight | 约 380 g |
| Wall thickness | 2.5 – 5.0 mm |
| Key requirements | Seal seat to bearing bore concentricity φ0.05 mm, cover face flatness 0.05 mm, zero leakage at 0.25 MPa / 30 s |
| Machining | Seal seat and bearing bore bored in one setup; cover face milled; drilled and tapped |
| Surface finish | Shot blasting |
| Delivered as | Machined part (customer assembles) |
| In production since | 2026 |
Updated
Technical requirements
Dimensional accuracy
The seal seat, the bearing bore and the cover face each carry their own tolerance on the drawing. Critical dimensions are held to ±0.05 mm; the remaining general dimensions follow GB/T 6414 casting tolerance grade DCTG 6.
Geometric tolerance
Concentricity between the bearing bore and the seal seat is specified at φ0.05 mm, and cover-face flatness at 0.05 mm. These two characteristics decide whether the mechanical seal stays loaded over its service life, and they are the hardest things on this part to hold.
Internal soundness
No through-porosity is allowed in the thin water-jacket wall or at the root of the mounting flange. Soundness is judged by X-ray sampling to ASTM E505 level 2.
Pressure tightness
Every finished part is leak-tested before shipment: 0.25 MPa held for 30 seconds with zero leakage.
Engineering challenges
Uneven shrinkage between thick and thin sections
One side of this part is a heavy mounting flange, the other a thin water jacket. Wall deviation on a single casting reached 0.12 mm, and on top of that the dimensions drifted from batch to batch. Heavy sections solidify last and shrink more, so unless the die temperature zones and cooling circuits are laid out to match the section thickness, that shrinkage differential shows up directly as wall-thickness error and bore displacement — and machining stock cannot recover it.
Concentricity error accumulated across the parting line
The bearing bore and the seal seat were originally formed on opposite die halves, and measured concentricity reached φ0.09 mm — close to twice the φ0.05 mm the drawing allows. When two features sit on different halves, clamp error and ejection distortion both feed into the concentricity. That is a casting-side problem; no amount of machining stock downstream will fix it.
Leakage at the jacket wall and the flange root
The leak rate sat at 6.2% for a long time, concentrated in the thin jacket wall and at the mounting-flange root. Once entrapped-gas porosity near the surface connects with shrinkage channels in the heavy sections, it forms a continuous path that only opens under pressure — nothing shows on the surface, and the part only fails on the test bench.
What we did
Put every critical feature on the same die half (mould design)
We re-planned the parting line so the seal seat, the bearing bore, the cover face and the flange datum are all formed on the same die half, taking clamp error out of the concentricity chain at source. First articles are verified on the CMM for both concentricity and flatness.
Zone the cooling circuits to section thickness (mould design and production)
Cooling circuits are zoned to the part's section thickness and designed independently, with the temperature difference between the two die halves held in check. In production the die temperature is monitored in line and the key dimensions are sampled every two hours.
High-pressure casting with local squeeze on the heavy sections (casting process)
Reworked gating and venting cut the gas trapped in the cavity, and local squeeze on the heavy sections feeds the shrinkage so those channels never form. Soundness is checked by X-ray sampling, and every finished part goes through the 100% leak test.
Split roughing from finishing, bore both holes in one setup (CNC machining)
Roughing and finishing are separate operations with a stress-relief step between them, leaving only 0.1 mm of stock on the precision faces. Both bores are bored in a single setup, so no datum-transfer error is introduced by a second clamping. After finishing, bore concentricity and face flatness are inspected on 100% of parts.
Results in stable production
In stable production the overall reject rate came down from 8.5% to under 1.5%, and the leak-test failure rate from 6.2% to under 0.5%. Process capability on the critical fits reaches CPK ≥ 1.33, and batch-to-batch dimensional variation stays within 0.03 mm.
Questions on this part
How is the leak specification for a pump body usually set?+
The customer derives it from the cooling system's working pressure, typically testing at 1.5–2× that value. For motorcycle cooling pumps this usually lands at 0.20–0.30 MPa held for 30 s. During DFM we confirm the pressure, dwell time and pass criterion (pressure-decay or flow), then set gating, local squeeze and whether impregnation is needed.
If concentricity misses the drawing, is that a casting or a machining problem?+
First check whether the two bores are formed across the parting line. If they are, clamp and ejection error feed straight into concentricity — a casting-side problem that needs the parting line re-planned. If both sit on one half, it is usually work-holding: a second setup introduces 0.03–0.05 mm of datum-transfer error, which boring both bores in a single setup removes.
Can parts with micro-leaks be rescued by impregnation?+
Yes, but it has to be agreed up front. Vacuum impregnation seals micron-scale interconnected porosity, and every impregnated part is re-tested. We write impregnation into the process sheet and report the rate: if it creeps above the agreed level the process has drifted and we go back to die temperature and venting rather than leaning on impregnation.
Related cases
Capabilities and further reading
Have a part like this?
Start with the cost estimator to see how the price is built, or upload a drawing for us to review — we reply within 24 hours.