CASE STUDIES · Motorcycle & Two-Wheeler
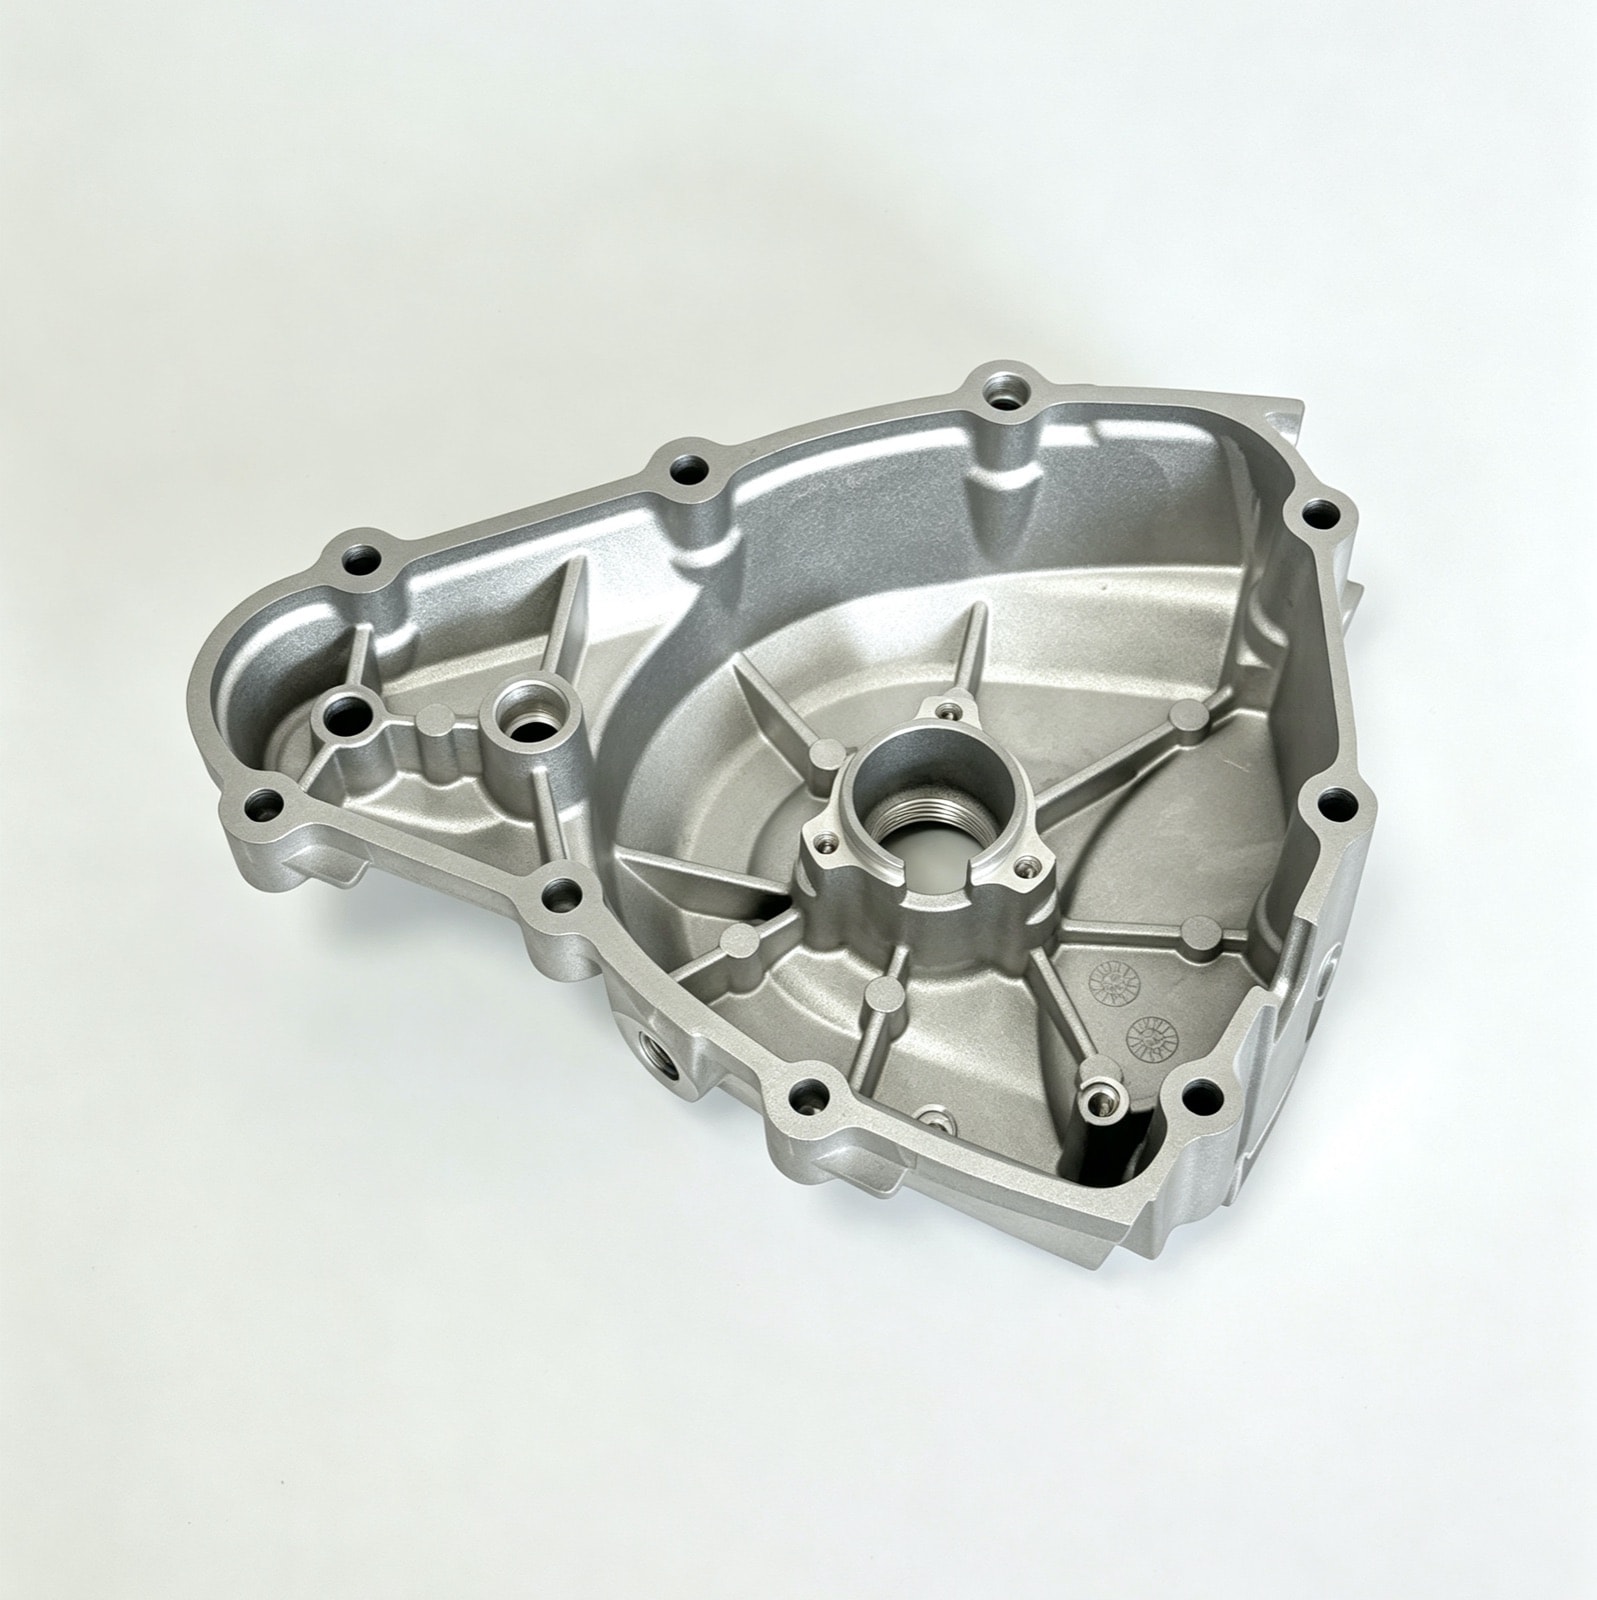
Die-Cast Motorcycle Crankcase Side Cover: 230 mm Joint Face Flat Within 0.08 mm
The 230 mm cover came off the die 0.15 mm out of flat. Even ejection, stress relief and gentle fixturing now hold 0.08 mm; oil-weep complaints are under 0.1%.
Part data
| Part name | Motorcycle Crankcase Side Cover |
|---|---|
| Part type | Covers & structural parts |
| Application | Motorcycle engine crankcase |
| Customer type | Chinese motorcycle OEM |
| Alloy | ADC12 (JIS H5302) |
| Envelope | 约 230 × 190 × 55 mm |
| Part weight | 约 780 g |
| Wall thickness | 2.8 – 5.0 mm |
| Key requirements | Joint-face flatness, bearing-seat size, tapped-hole true position |
| Machining | Joint face milled, bearing seat bored, drilled and tapped |
| Surface finish | Shot blasting |
| Delivered as | Machined part |
| In production since | 2021 |
* Figures shown are representative; actual values follow the drawing and DFM review.
Updated
Technical requirements
Geometric tolerances
The face that mates with the crankcase must be flat within 0.08 mm over its full length; that flatness decides whether the cover weeps oil once fitted.
Dimensional accuracy
Bearing-seat diameter and depth are both toleranced at ±0.02 mm, setting the bearing's fit and its axial location.
Internal soundness
No through-porosity is allowed near the joint face, judged by X-ray sampling; porosity that runs through becomes a leak path under oil pressure.
Engineering challenges
Ejection distortion on a large thin cover
The cover comes off the die slightly dished, with joint-face flatness beyond 0.15 mm. With ejectors unevenly spread, the force concentrates where the casting is least stiff and bends it while it is still hot.
Distortion after machining
Flatness passes right after finishing, then fails when re-measured a day or two later. Removing material redistributes the residual casting stress, and the part slowly relaxes into a new shape.
What we did
Ejectors spread evenly, off thin areas, with a staged stroke (die design)
With uneven ejectors, the force concentrates where the cover is least stiff and bends it while it is still hot. We spread the ejector pins evenly, keep them off thin areas and stage the ejection stroke; first articles are checked for flatness and appearance.
Stress relief after roughing, then the joint face finish-milled (machining process)
Removing material redistributes the residual casting stress, and the cover slowly warps over a day or two. We stress-relieve after roughing and only then finish-mill the joint face, measuring flatness after finishing and again after 24 h.
Low-stress fixturing, clamped on the ribs (fixture design)
Clamp on a thin wall and it machines flat, then springs back on release. Our flexible fixture clamps on the ribs, and parts are measured both clamped and released to compare the spring-back.
Results in stable production
In stable production joint-face flatness holds within 0.08 mm, oil-weep complaints after fitting are below 0.1%, and key dimensions run at CPK ≥ 1.33.
Questions on this part
What flatness is realistic on a large joint face?+
As-cast, expect 0.15–0.3 mm depending on projected area and wall, so the face has to be milled. After milling, 0.05–0.08 mm over 200 mm is routine; tighter than that means grinding or lapping and a step change in cost. Stability matters more than the number: re-measure after the part has rested, or you ship something that passed at your machine and fails at the customer's.
Why does flatness change days after machining?+
Castings carry residual stress; machining removes material, the stress redistributes and the part creeps into a new shape. Three counters: split roughing and finishing with a relief step between (natural ageing or a 180–200 ℃ stabilise); clamp with low-stress fixturing; and keep finishing stock to 0.1–0.3 mm so the cut does not add fresh stress. Verify by measuring right after finishing and again 24 h later.
Related cases
Capabilities and further reading
Have a part like this?
Start with the cost estimator to see how the price is built, or upload a drawing for us to review — we reply within 24 hours.