CASE STUDIES · Pumps, Valves & Fluid Components
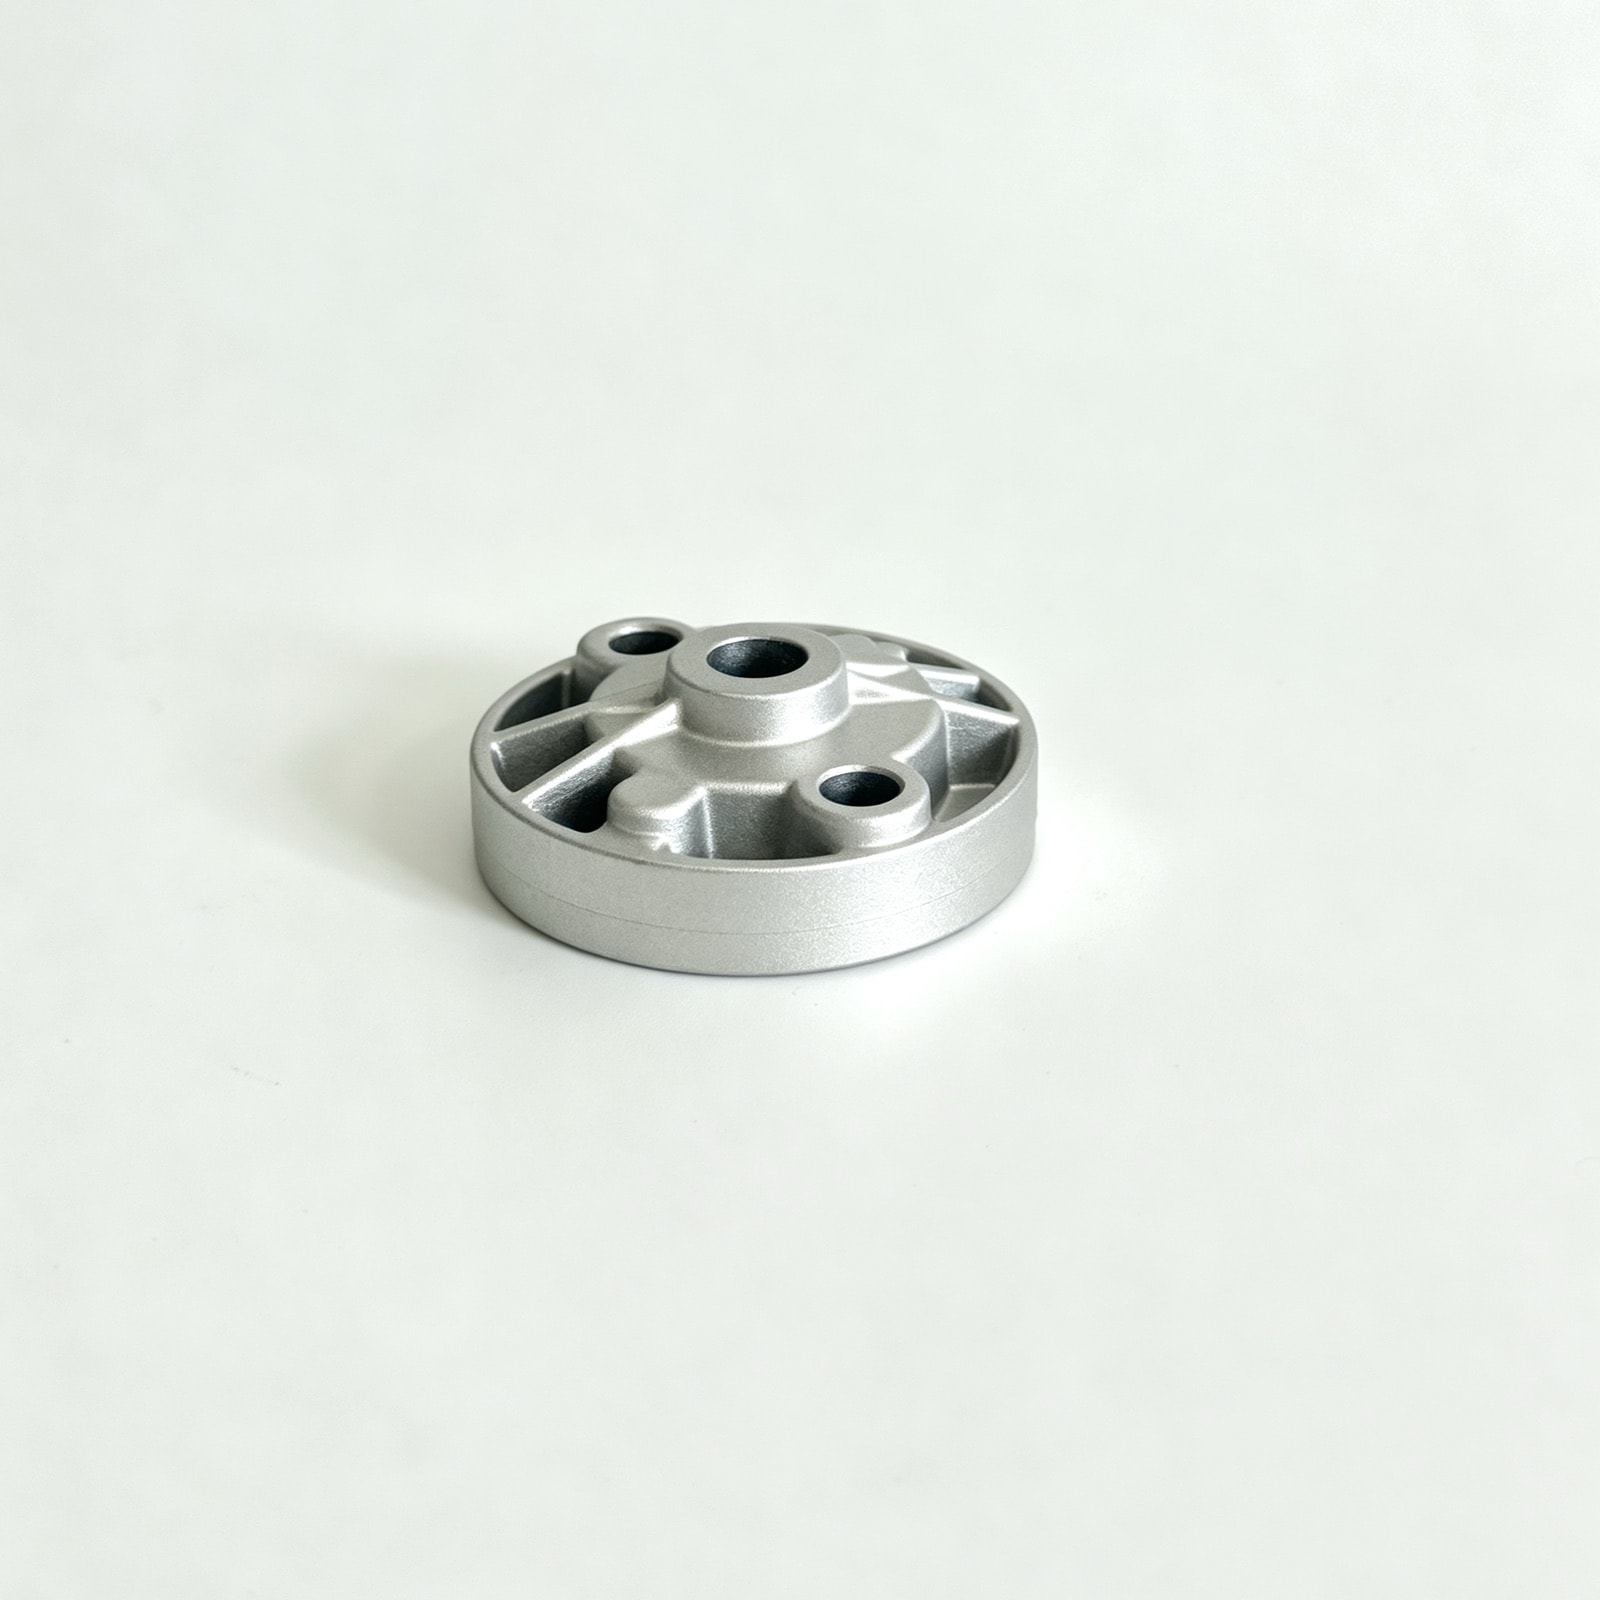
Die-Cast Engine Oil Pump End Cover: Thickness ±0.02 mm, Face Flat to 0.02 mm, Over 99% Pass Pump Pressure
A 0.05 mm thickness error drops pump pressure by over 10%. Ground faces, vacuum chucking and thickness banding hold ±0.02 mm; over 99% pass pump pressure.
Part data
| Part name | Engine Oil Pump End Cover |
|---|---|
| Part type | Pump bodies & sealed housings |
| Application | Engine oil pump |
| Customer type | Tier-1 supplier |
| Alloy | ADC12 (JIS H5302) |
| Envelope | 约 85 × 70 × 20 mm |
| Part weight | 约 120 g |
| Wall thickness | 3.0 – 5.0 mm |
| Key requirements | Face flatness, thickness, shaft-bore position |
| Machining | Face milled, shaft bore reamed, drilled and tapped |
| Surface finish | Shot blasting |
| Delivered as | Machined part |
| In production since | 2023 |
* Figures shown are representative; actual values follow the drawing and DFM review.
Updated
Technical requirements
Geometric tolerances
The gear-chamber face must be flat within 0.02 mm and parallel within 0.03 mm; only a true face gives the gears an even clearance on both sides.
Dimensional accuracy
Cover thickness is toleranced at ±0.02 mm. It sets the pump's end clearance directly, and internal leakage rises with the cube of that gap.
Function
The assembled pump is pressure tested and accepted to the customer's specification.
Engineering challenges
Pump pressure is very sensitive to end clearance
A 0.05 mm error in cover thickness drops pump pressure by more than 10%. A gear pump's volumetric efficiency lives on end clearance: internal leakage from the high- to low-pressure side rises with the cube of that gap.
Flatness and parallelism on a thin plate
Mill one face, flip, mill the other — and parallelism suffers. On the flip, any error in the first face becomes the datum error for the second, so the two stack.
What we did
Faces ground or precision-milled for flatness and thickness together (CNC machining)
Holding thickness and flatness together at the 0.02 mm level is hard to do consistently with ordinary milling, so the faces are ground or precision-milled and every cover is checked for both.
Vacuum chucking to avoid clamping distortion (fixture design)
When the plate is flipped, any error in the first face becomes the datum error for the second, and clamping distortion adds to parallelism. A vacuum chuck holds the plate evenly, and parts are measured both clamped and released.
Covers sorted into thickness bands and matched at assembly (final inspection)
Where end clearance is especially tight, covers are sorted into bands by measured thickness, the bands are recorded and shipped with the parts, and assembly matches them accordingly.
Results in stable production
In stable production cover thickness holds to ±0.02 mm, more than 99% of pumps pass the pressure test, and face flatness is no more than 0.02 mm.
Questions on this part
Why does end clearance matter so much to pump pressure?+
Internal leakage in a gear pump runs mainly across the end faces, and it scales roughly with the cube of the gap — go from 0.03 to 0.05 mm and leakage theoretically rises about 4.6×. That is why cover thickness is typically held to ±0.02 mm with flatness and parallelism controlled alongside it. Where the tolerance is especially tight, the industry sorts covers into thickness bands and matches them at assembly.
Can die casting hold that accuracy directly?+
No, and it should not be asked to. As-cast you are looking at 0.1–0.3 mm flatness and about ±0.1 mm on thickness — an order of magnitude away from ±0.02 mm. The right split is: casting delivers the shape and the stock (0.3–0.5 mm on the face), machining or grinding delivers the accuracy. During DFM we separate “cast-controlled” from “machining-controlled” characteristics explicitly, so dimensions that casting cannot own never end up on the casting drawing.
Related cases
Capabilities and further reading
Have a part like this?
Start with the cost estimator to see how the price is built, or upload a drawing for us to review — we reply within 24 hours.