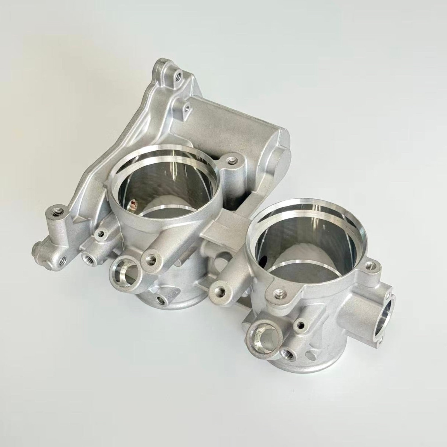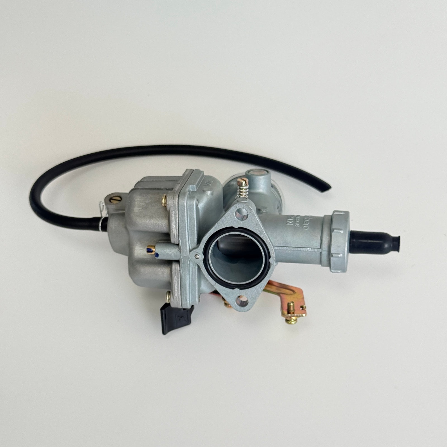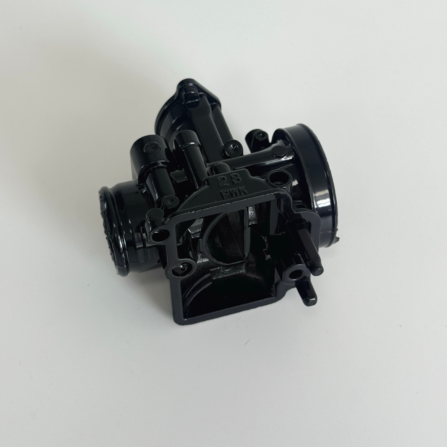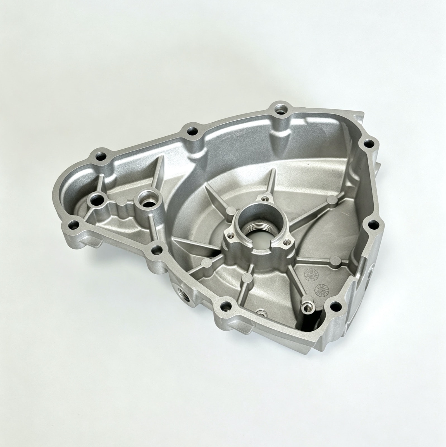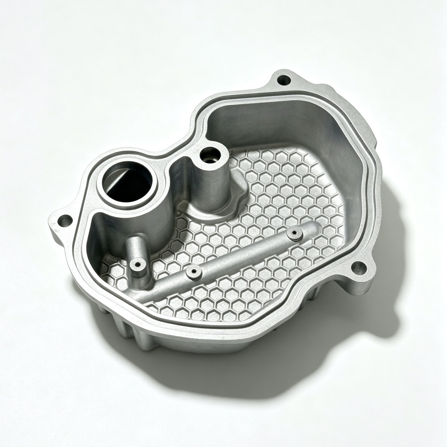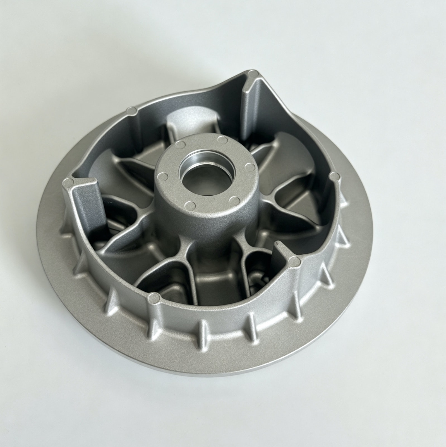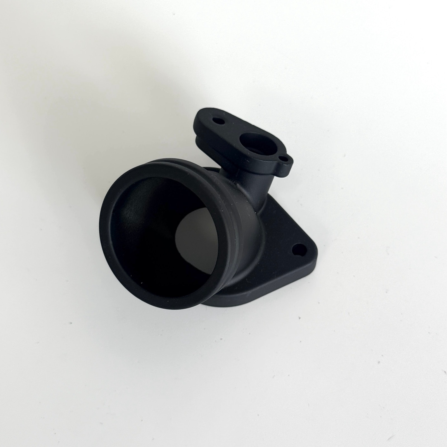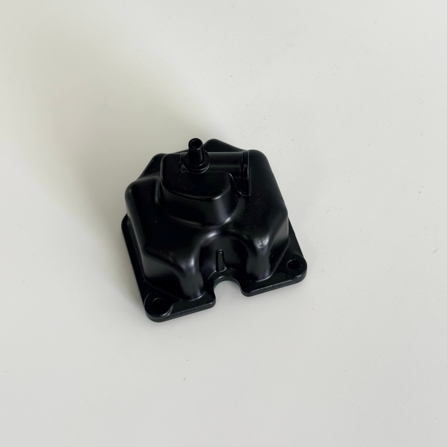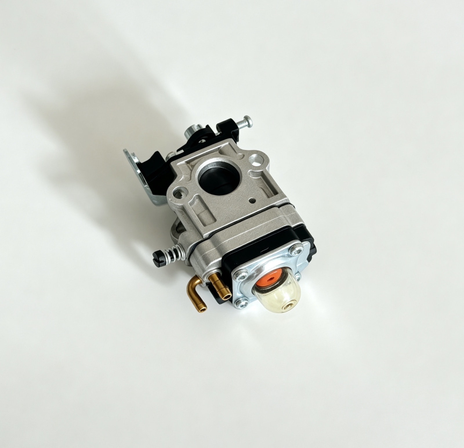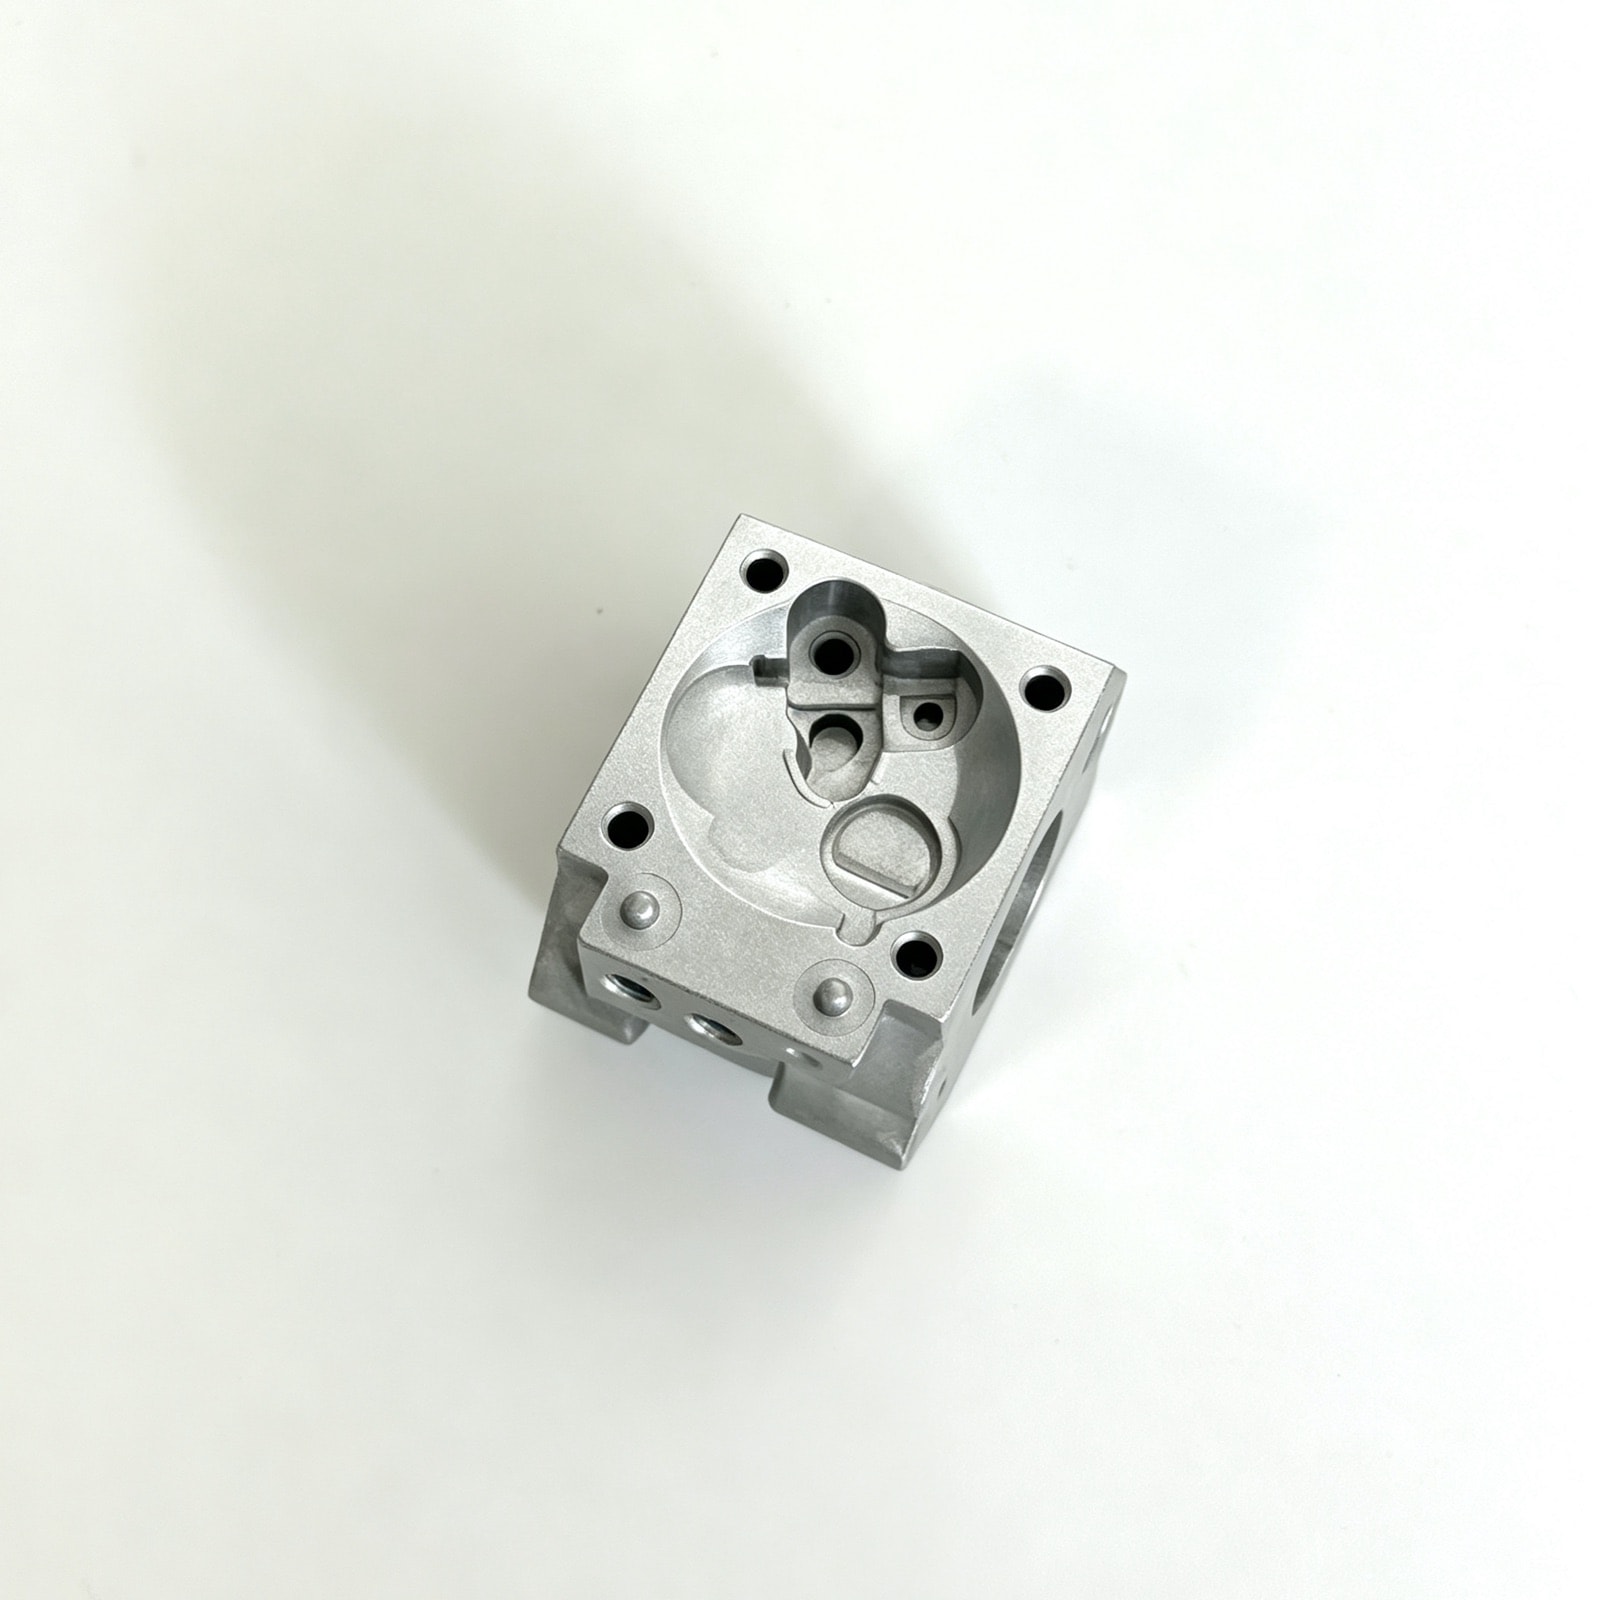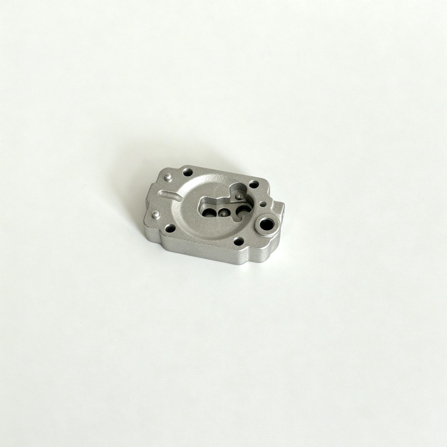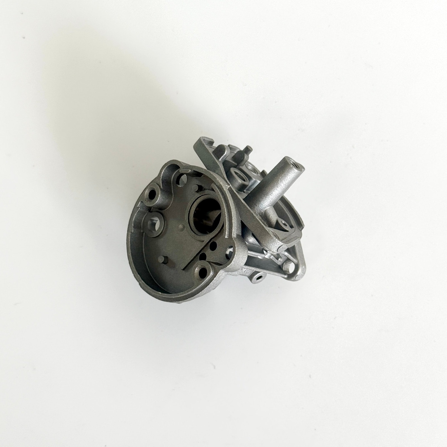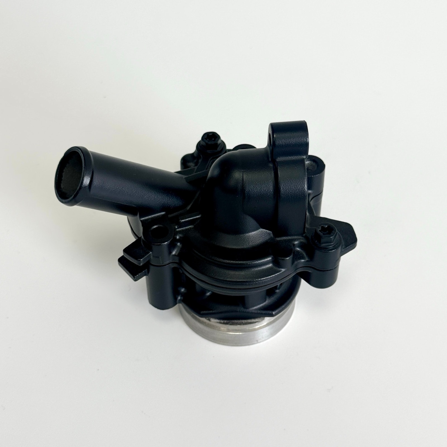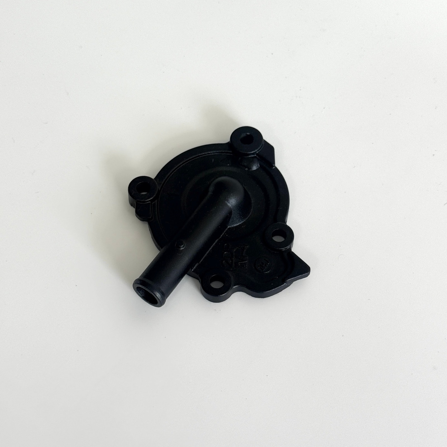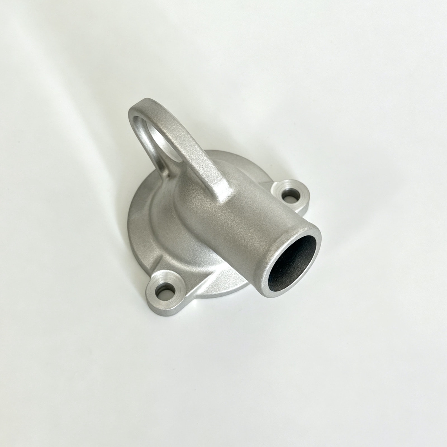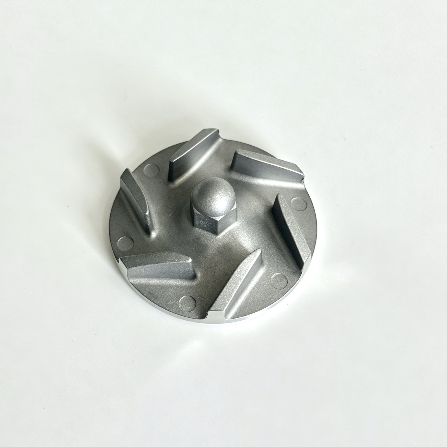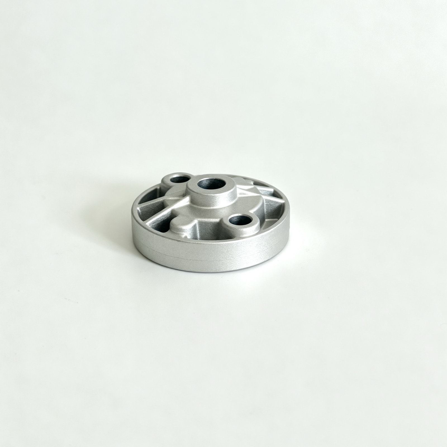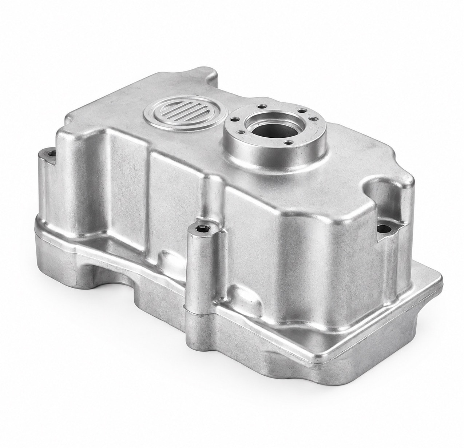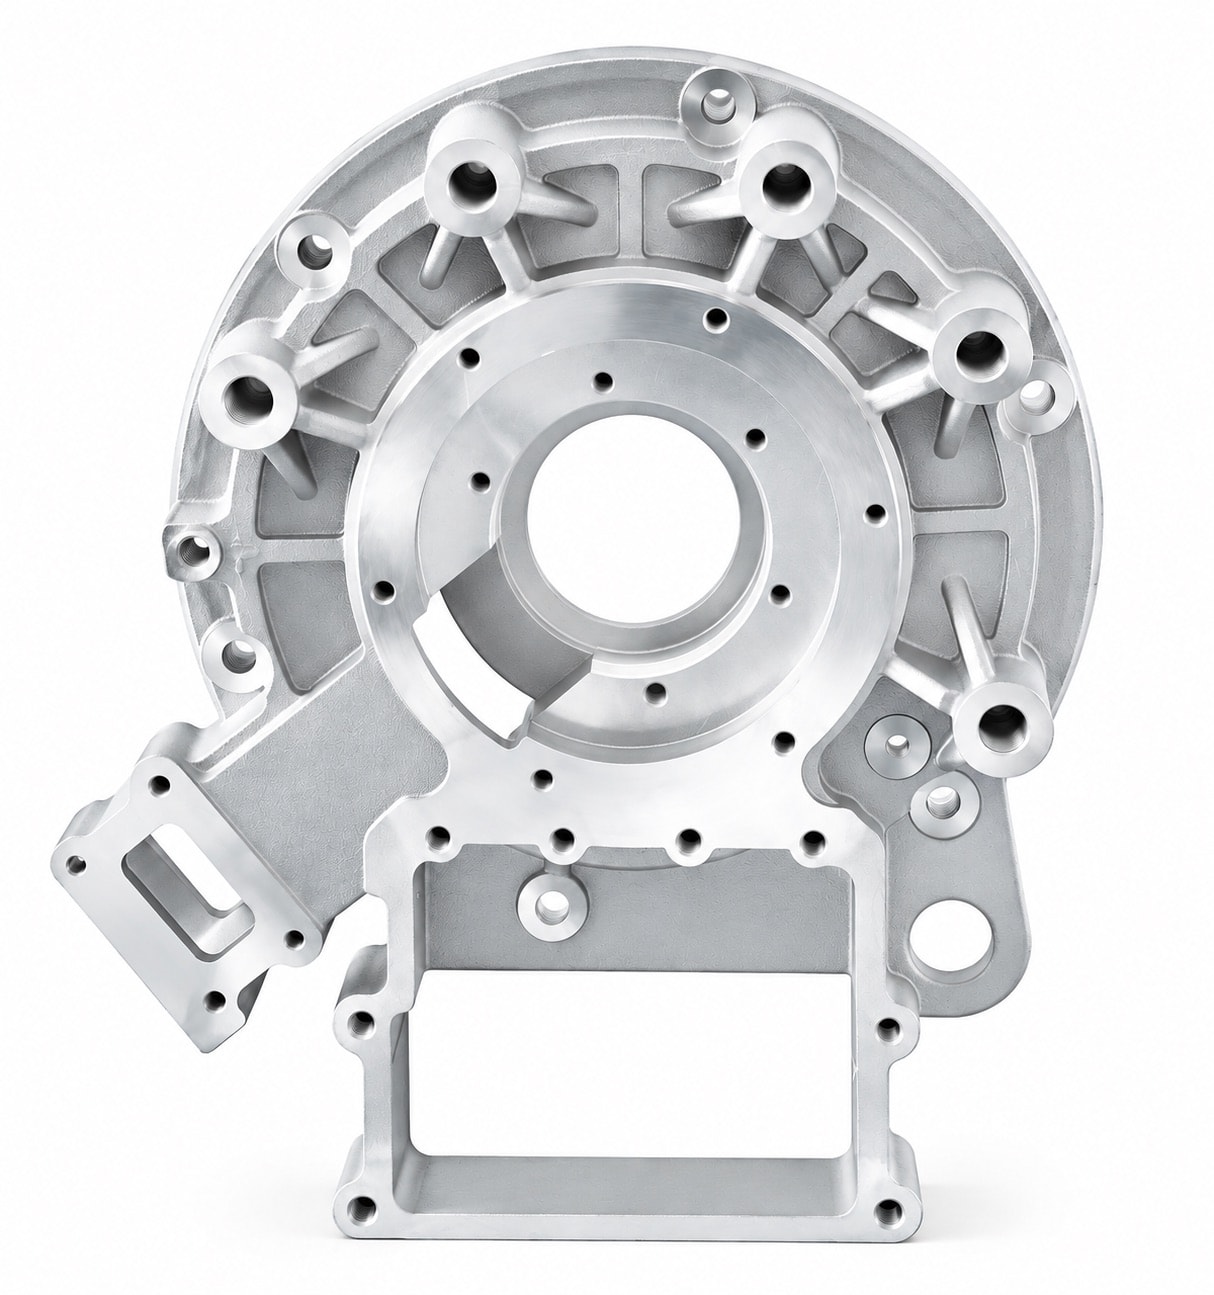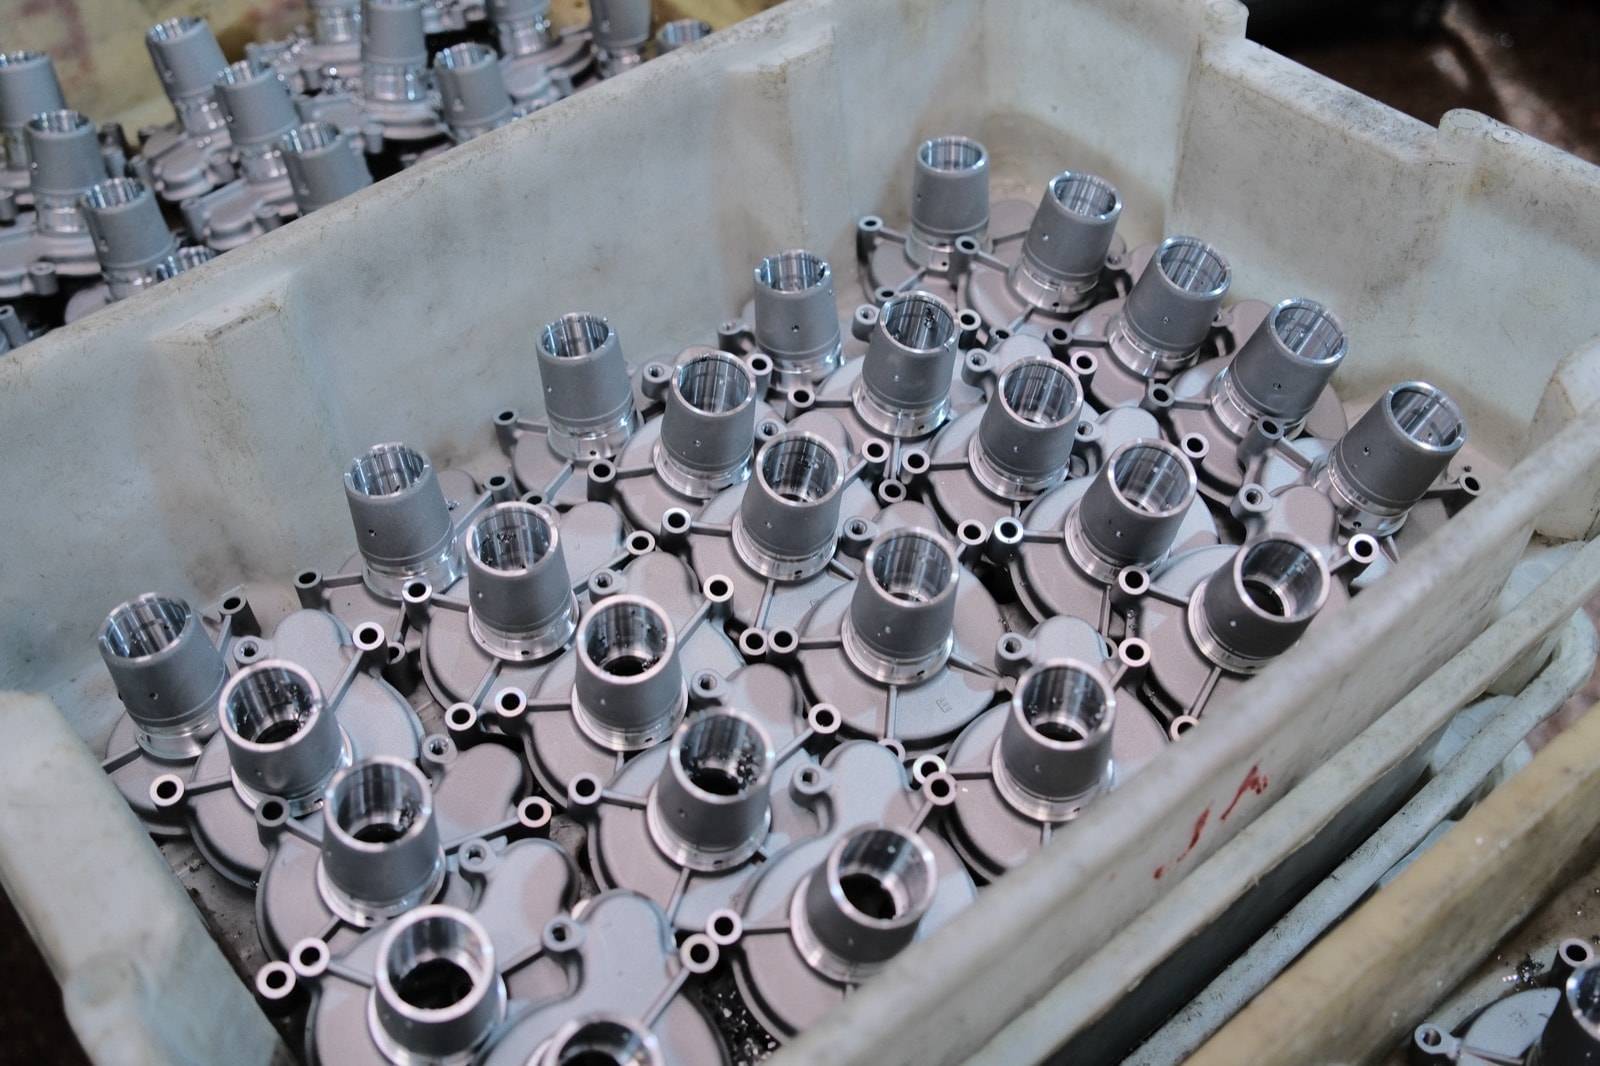
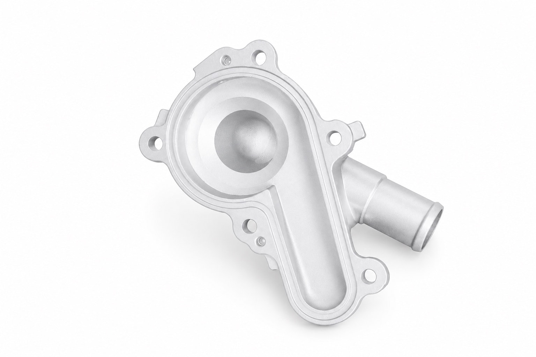
Motorcycle Aluminum Water Pump Housing
Three suppliers had failed on this housing, with 6.2% leaking on test. A new parting line, reworked gating and venting, and one-setup boring cut leaks to under 0.5%.

CASE STUDIES
All the cases below are real parts in series production, covering zinc and aluminum die casting, CNC machining, surface finishing and assembly. Each one sets out the technical problem the customer faced, how we controlled it in the process, and the measured figures once production settled.
4 / 26 cases

Three suppliers had failed on this housing, with 6.2% leaking on test. A new parting line, reworked gating and venting, and one-setup boring cut leaks to under 0.5%.

Plating blistered and flow marks marred the show face. Gates sized to each region and knit lines moved off it cut blisters from about 8% to under 0.5%.

A 300 mm panel that warped after casting, under a PVD film too thin to hide sink marks. Cored bosses, zoned cooling and per-load colour checks give 0.15 mm flatness and ΔE ≤ 1.0.

Machined in two setups, the twin bores differed by up to 0.05 mm and the engine idled rough. One-setup boring and soft jaws now match them within 0.02 mm.

Slot widths once varied by 0.08 mm between batches and the friction plates bound. Core cooling, scheduled core changes and 100% gauging now hold ±0.05 mm.

A 0.1 mm jet shift moves idle flow by over 5%. One-datum machining, flow-sorted jets and 100% bench testing hold ±2%, with over a million delivered.

A gloss black coat magnifies every flow mark. Knit lines moved off the show faces, 100% pre-coat inspection and fixed blasting keep cosmetic rejects under 1%.

The 230 mm cover came off the die 0.15 mm out of flat. Even ejection, stress relief and gentle fixturing now hold 0.08 mm; oil-weep complaints are under 0.1%.

Where honeycomb ribs meet, the metal freezes last and shrinks. Ribs near 0.6× wall, thinned intersections and added venting now pass X-ray at over 99%.

2 mm fins short-filled at the tips and warped the face. Hotter fin cavities, tip vents and flow-length control now fill over 99%, with runout within 0.05 mm.

Milled in two setups, the flanges ran 0.2 mm out of parallel and the gasket leaked. One-setup machining and 100% leak testing now hold 0.1 mm.

A 6 mm land and a porous breather root caused sporadic leaks. A larger root radius, an overflow and single-pass milling now give 99% first-pass leak yield.

Diaphragm faces over 0.05 mm out of flat made engines stall hot. One-setup milling, low-stress holding and 100% leak and flow tests now hold 0.03 mm.

Drilled galleries opened casting porosity where they crossed, and plugs caused new leaks. Layout changes and 100% re-testing after plugging now pass over 98%.

Far cavities cold-shut and hand deburring bent the 2 mm cover. Balanced runners and fixtured, pressure-controlled brushing now hold 0.03 mm flatness.

Stock drifted 0.2 mm between batches and machining broke into porosity. Trend tracking, scheduled die care and targeted X-ray now hold 0.3 ± 0.1 mm.

One supplier from casting to finished pump. Leak tests before and after press-fitting, masked fits and monitored press force took incoming rejects to zero.

Shrinkage at the outlet-spigot root caused leaks. A graded root radius, local squeeze and leak testing before coating now give 99% first-pass yield.

Thermal cycling moved the sealing face and coolant attacked porosity. Stress relief, impurity control and 100% leak testing keep field leaks under 0.1%.

Core shift left one side of the impeller thick and the other thin. Double-guided cores and symmetric gates hold blades within 0.15 mm and imbalance to 1 g·mm.

A 0.05 mm thickness error drops pump pressure by over 10%. Ground faces, vacuum chucking and thickness banding hold ±0.02 mm; over 99% pass pump pressure.

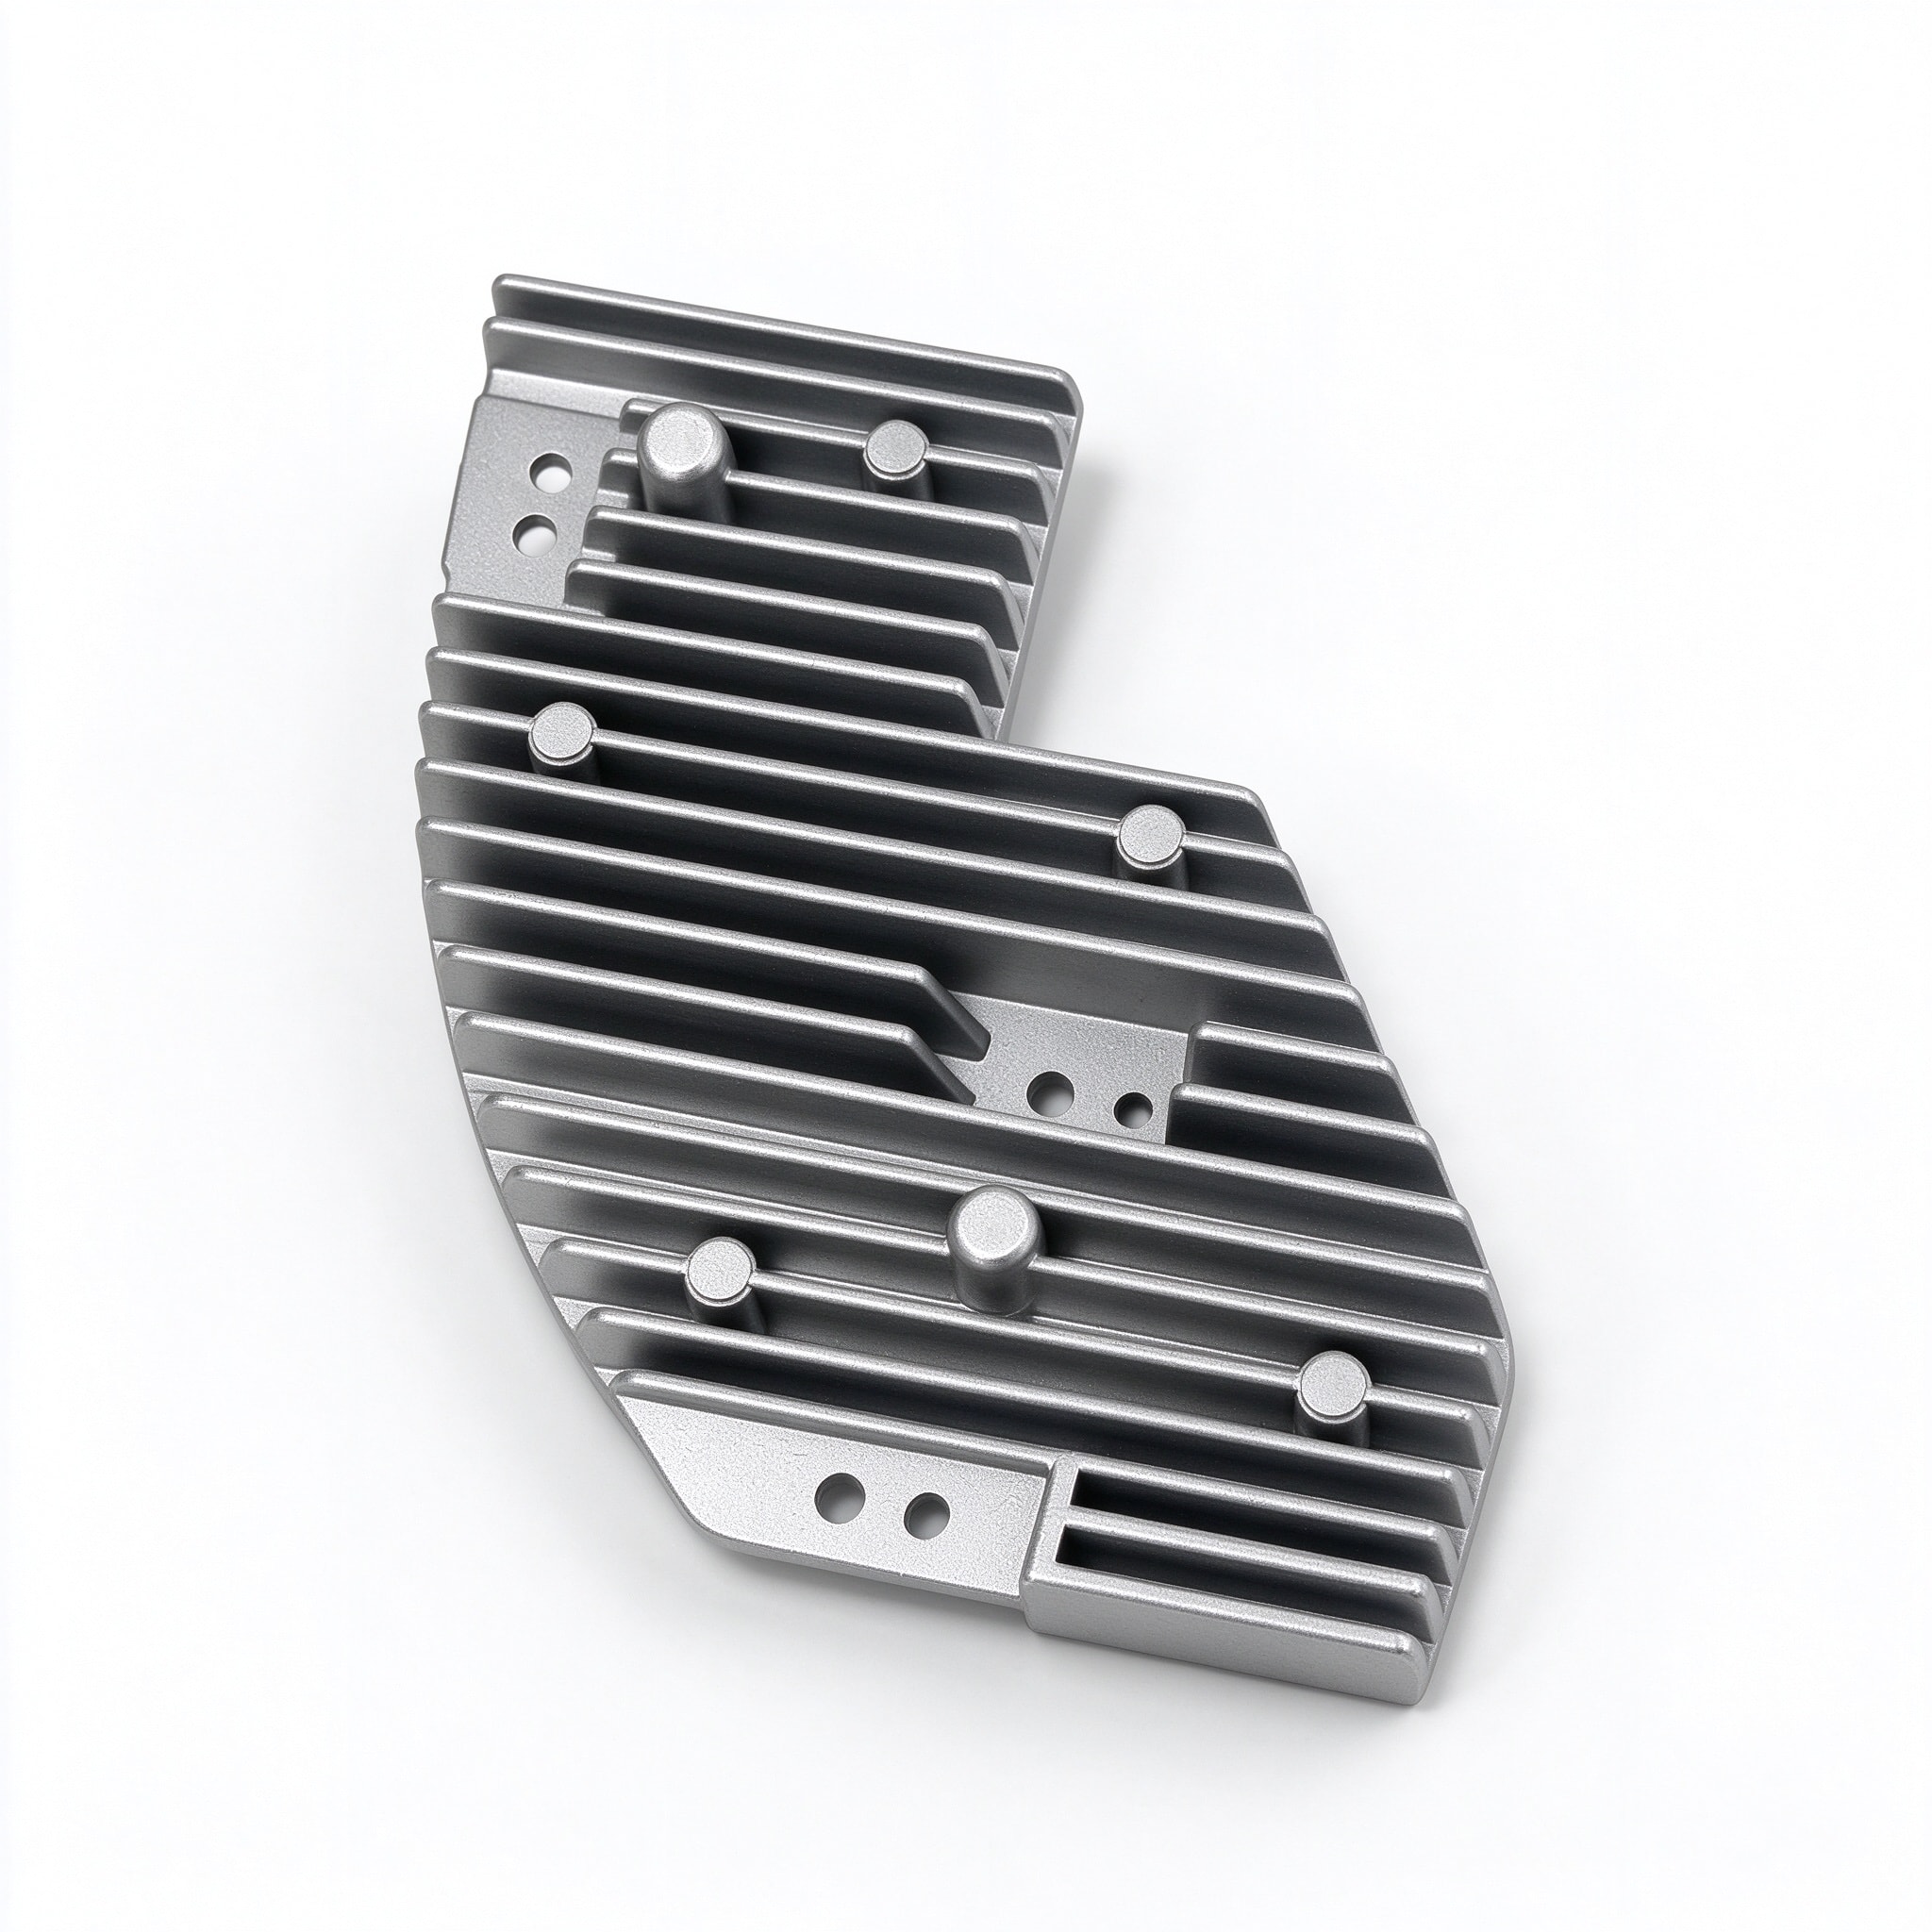
An irregular plate with 2 mm fins and seven bosses among them. Flow-led gating, spot-cooled boss cores and more draft give over 99% fin fill and cut drag marks from 4% to under 0.5%.

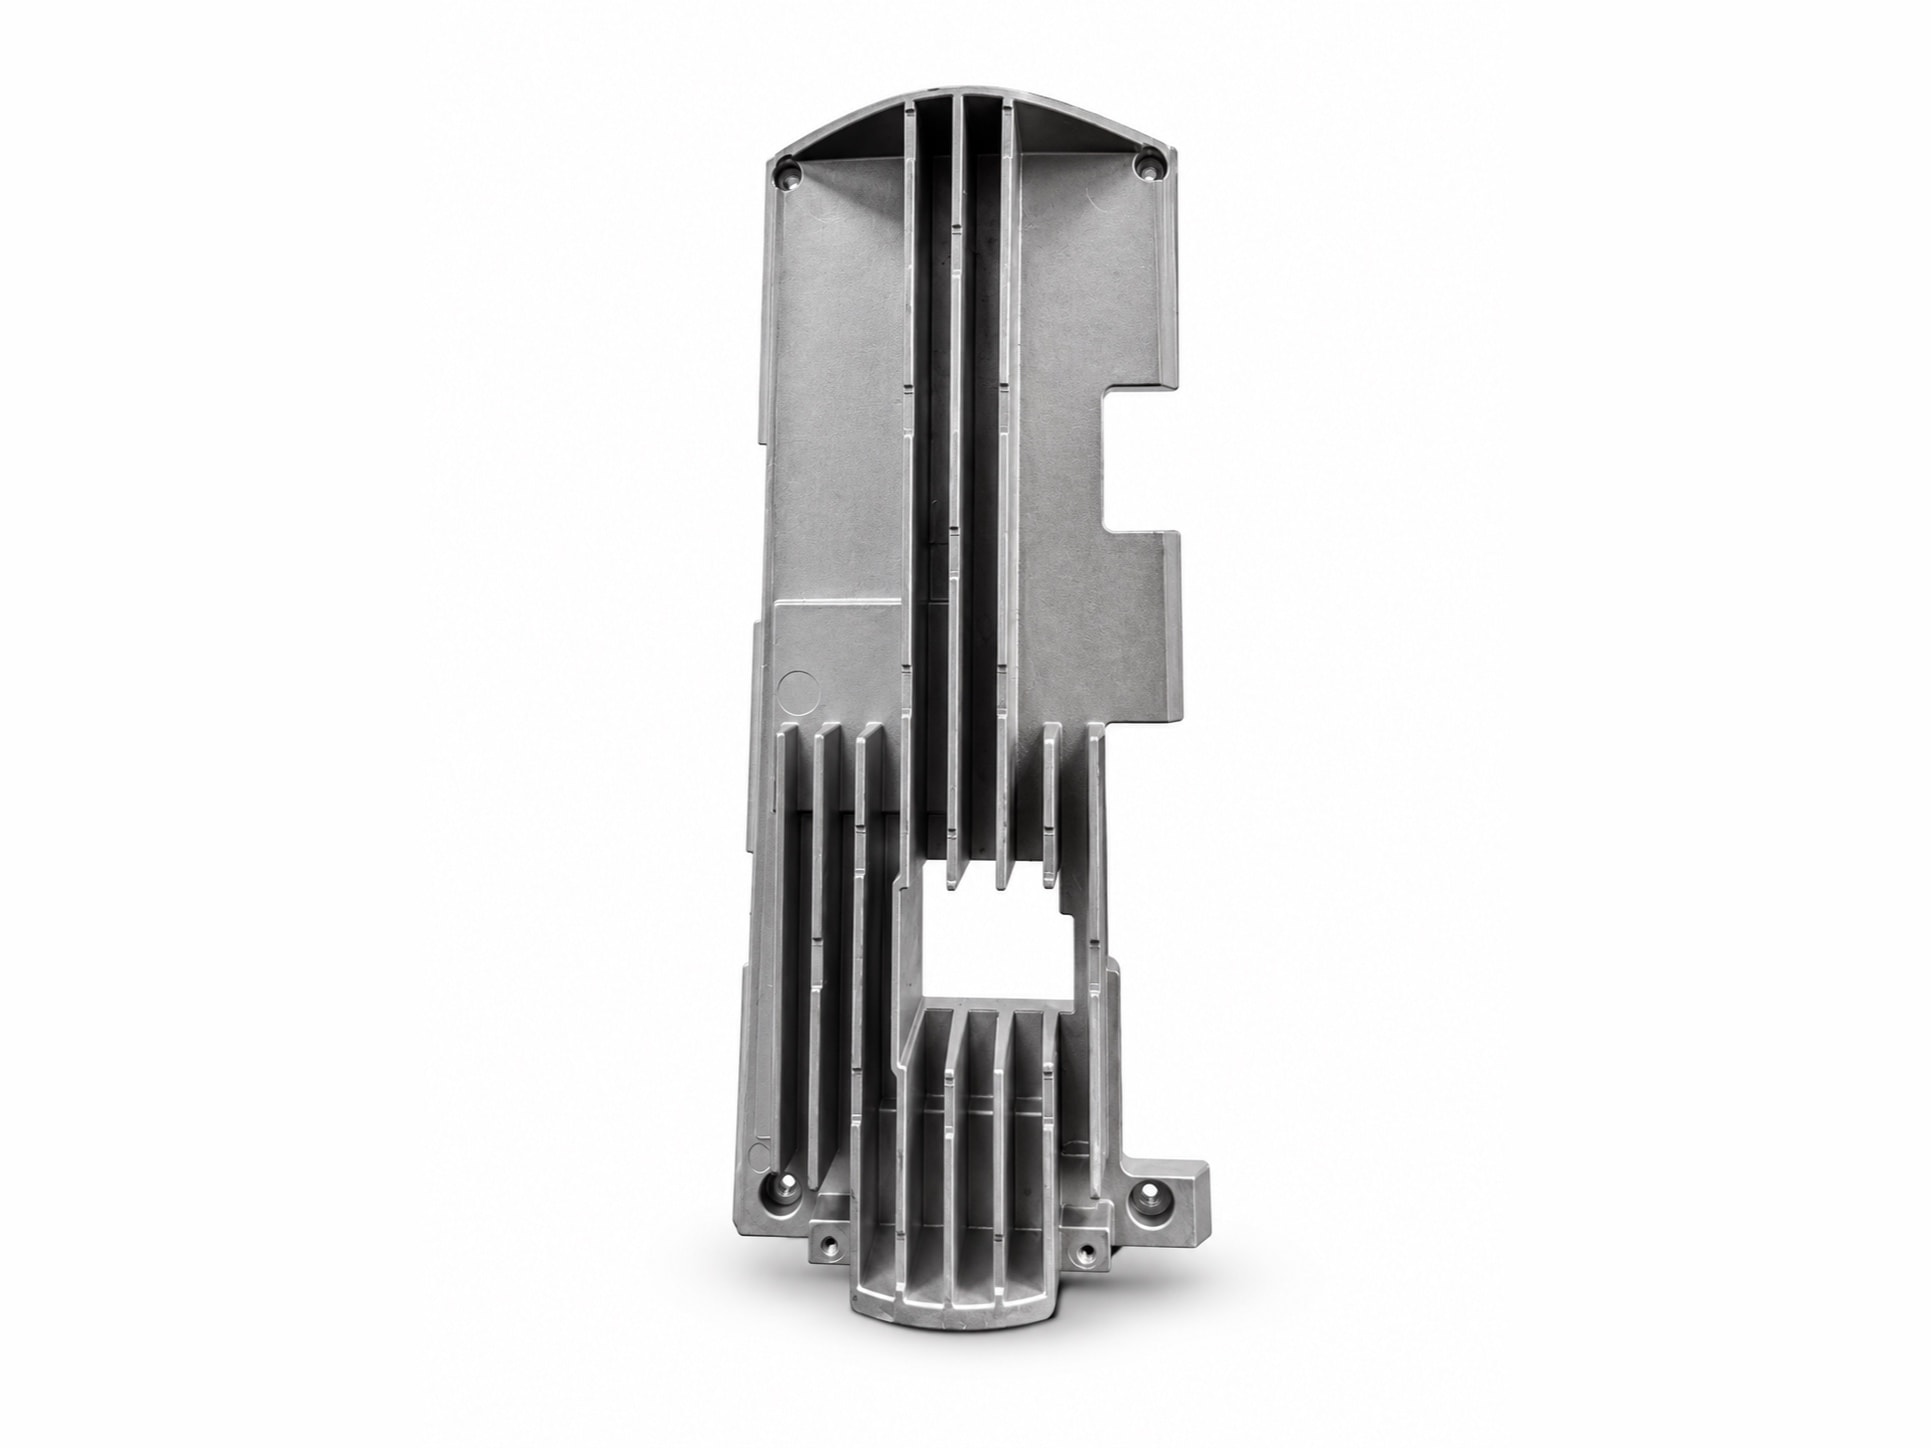
A 320 mm housing with long internal fins and an asymmetric section warped 0.6 mm. Multi-point gating, zoned cooling and stress relief brought it within 0.15 mm, base flat to 0.05 mm/100 mm.

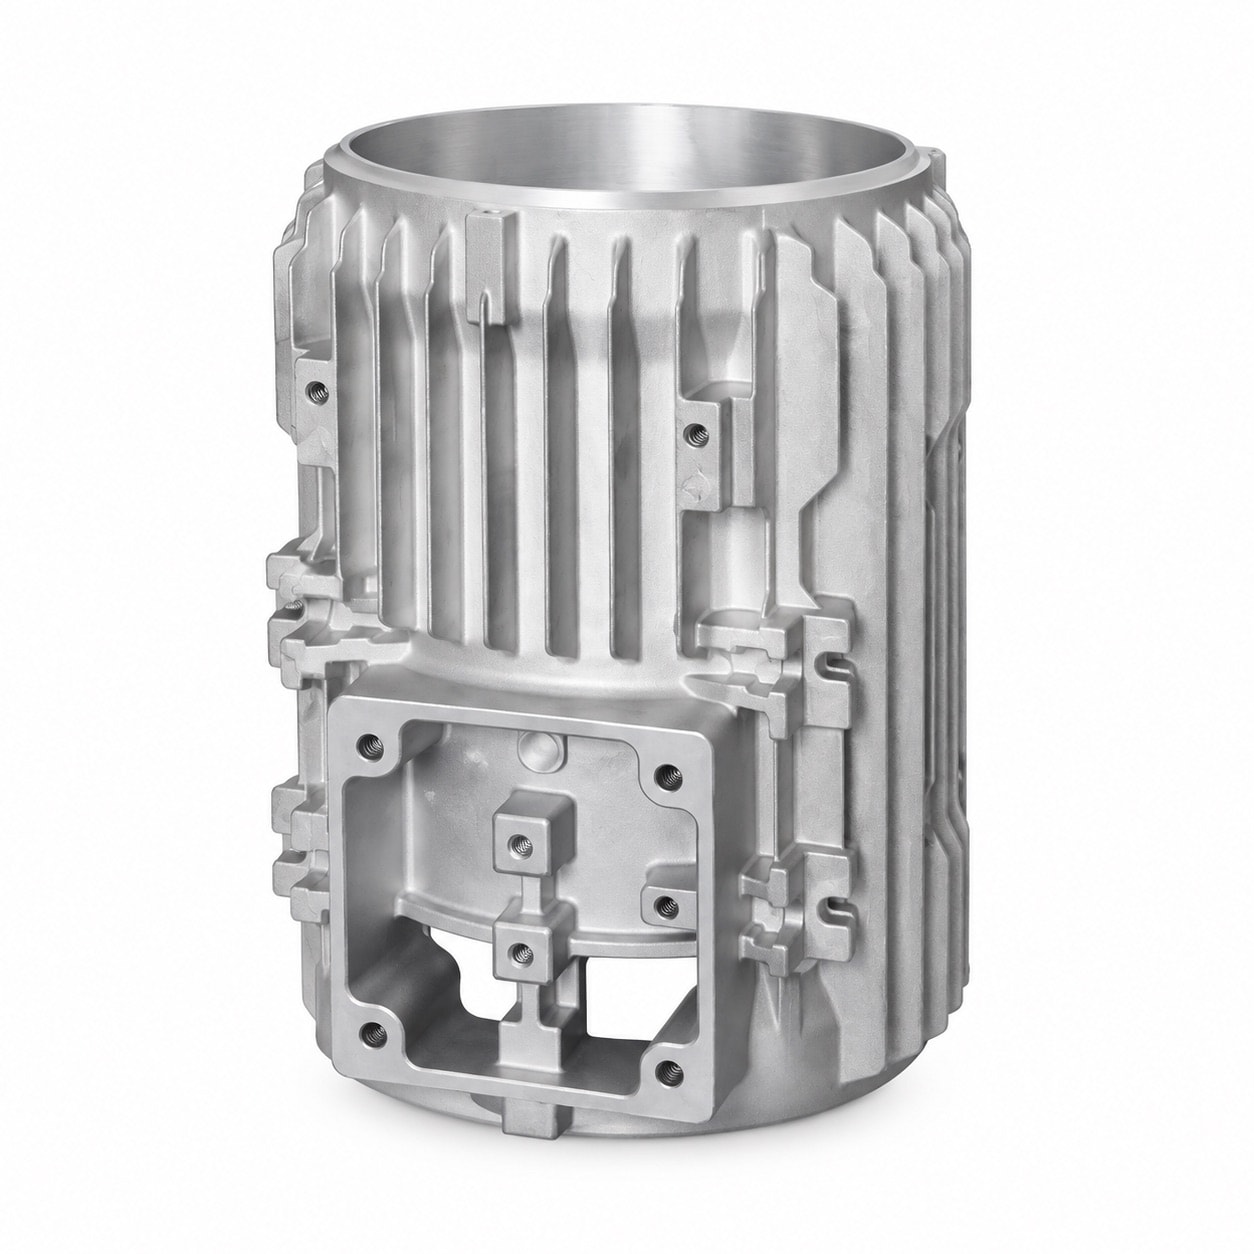
Bearing bosses opened porosity on boring, and bores machined apart from the joint face did not line up. Cored bosses and one-setup machining now hold ±0.03 mm and 98% first-pass leak test.

A thin-walled bore, two pilots and a coating step between roughing and finishing. A fin-located, axially clamped fixture and one datum throughout hold 0.02 mm roundness and φ0.03 mm coaxiality.

Heavy mounting bosses on this bearing-carrying end cover showed shrinkage on X-ray. Split, re-angled gates and local squeeze cleared it to ASTM E505 level 2; bearing bore coaxial within φ0.03 mm.